Skip main navigation
Closed
  • $359,900

    4641 Hadley Pl, Snellville, GA 30039

    4beds
    2,756sqft
    Single Family Residence, Residential
    Built in 1986
    0.42 Acres Lot
    $356,700 Zestimate®
    $131/sqft
    $2,343 Estimated rent

    Home value

    $356,700

    $328,000 - $389,000

    $2,343/mo

    Zestimate® history
    Loading
    Loading...

    Owner options

    List your home for rent

    $2,343/mo

    Rent Zestimate®

    Find your next renter with Zillow Rental Manager. Plus, with online applications, you can quickly screen prospective tenants – for free.

    Learn more

    $2,343/mo

    Rent Zestimate®

    Refinance and save

    $2,212/mo

    Est. payment

    Refinancing to a lower rate could help reduce your monthly payments and save thousands over the life of the loan.

    See today's rates

    $2,212/mo

    Est. payment

    Explore your selling options

    Work with a Zillow partner agent

    Leverage their expertise and Zillow's premium Showcase listings to get your home seen by more buyers.

    Get started

    List with your own agent

    Get your home in front of millions of buyers by listing it on Zillow.

    Learn how to do it

    Sell it yourself

    Take full control of how buyers see your home on Zillow by listing For Sale by Owner (FSBO).

    List your home

    What's special

    Private deckPrivate backyardLarge eat in kitchenNew stainless appliancesDesigner paintWalk-in showerGorgeous curb appeal
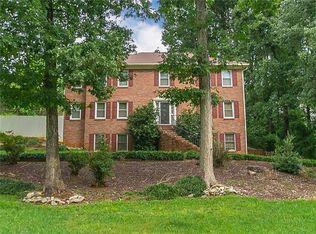
    Wonderful opportunity for a truly sprawling and peaceful home in this totally refreshed two-story with a private backyard and brand new carpet, designer paint, and new fixtures throughout. Enjoy a main level with a classic family room with fireplace, traditional living room, a large eat in kitchen with new stainless appliances, and a true dining room. Upstairs you’ll find an oversized owner’s suite with a true walk-in closet and renovated bath with whirlpool tub, walk-in shower, and double vanity, plus three other large bedrooms and a refreshed hall bath. Then step outside to the private deck and backyard and classic front yard with gorgeous curb appeal. All on top of a half basement with tall ceilings and a deep two car garage plus a true laundry room, parking pad spaces, powder room, and pantry - in a great walkable neighborhood!

    Zillow last checked:

    Listing updated:

    Listing Provided by:

    MYERS BECK,

    Bolst, Inc. 404-281-9224,

    Marshall Berch,

    Bolst, Inc.

    Bought with:

    Sage Ellison, 409035

    Bolst, Inc.

    Source: FMLS GA,MLS#: 7663952MLS Logo

    Facts & features

    Interior

    Bedrooms & bathrooms
    • Bedrooms: 4
    • Bathrooms: 3
    • Full bathrooms: 2
    • 1/2 bathrooms: 1
    Primary bedroom
    • Features: Oversized Master
    • Level: Oversized Master
    Bedroom
    • Features: Oversized Master
    Primary bathroom
    • Features: Double Vanity, Separate Tub/Shower, Whirlpool Tub
    Dining room
    • Features: Separate Dining Room
    Kitchen
    • Features: Cabinets Stain, Eat-in Kitchen, Kitchen Island, Laminate Counters, View to Family Room
    Heating
    • Natural Gas
    Cooling
    • Ceiling Fan(s), Central Air
    Appliances
    • Included: Dishwasher, Dryer, Electric Cooktop, Electric Oven, Gas Water Heater, Microwave, Range Hood, Refrigerator, Washer
    • Laundry: Laundry Room, Main Level
    Features
    • Bookcases, Double Vanity, Entrance Foyer, Tray Ceiling(s), Walk-In Closet(s), Other
    • Flooring: Carpet, Ceramic Tile, Hardwood
    • Windows: None
    • Basement: Daylight,Driveway Access,Exterior Entry,Interior Entry,Partial,Unfinished
    • Attic: Pull Down Stairs
    • Number of fireplaces: 1
    • Fireplace features: Family Room
    • Common walls with other units/homes: No Common Walls
    Interior area
    • Total structure area: 2,756
    • Total interior livable area: 2,756 sqft
    • Finished area above ground: 2,756
    • Finished area below ground: 0

    Property

    Parking
    • Total spaces: 2
    • Parking features: Attached, Garage, Level Driveway, Parking Pad
    • Attached garage spaces: 2
    • Has uncovered spaces: Yes
    Accessibility
    • Accessibility features: None
    Features
    • Levels: Two
    • Stories: 2
    • Patio & porch: Deck
    • Exterior features: Private Yard, Rain Gutters
    • Pool features: None
    • Has spa: Yes
    • Spa features: Bath, None
    • Fencing: None
    • Has view: Yes
    • View description: Trees/Woods
    • Waterfront features: None
    • Body of water: None
    Lot
    • Size: 0.42 Acres
    • Dimensions: 133x120x139x150
    • Features: Back Yard, Front Yard, Open Lot, Wooded, Other
    Details
    • Additional structures: None
    • Parcel number: R6011 070
    • Other equipment: None
    • Horse amenities: None

    Construction

    Type & style
    • Home type: SingleFamily
    • Architectural style: Traditional
    • Property subtype: Single Family Residence, Residential
    Materials
    • Brick Front, Other
    • Foundation: Brick/Mortar
    • Roof: Composition
    Condition
    • Resale
    • New construction: No
    • Year built: 1986

    Utilities & green energy

    • Electric: 110 Volts, 220 Volts in Laundry
    • Sewer: Septic Tank
    • Water: Public
    • Utilities for property: Cable Available, Electricity Available, Natural Gas Available, Phone Available, Water Available
    Green energy
    • Energy efficient items: None
    • Energy generation: None

    Community & neighborhood

    Security
    • Security features: Smoke Detector(s)
    Community
    • Community features: None
    Location
    • Region: Snellville
    • Subdivision: Mountain Cove

    HOA & financial

    HOA
    • Has HOA: No

    Other

    Other facts
    • Listing terms: 1031 Exchange,Cash,Conventional,FHA,VA Loan,Other
    • Ownership: Fee Simple
    • Road surface type: Paved

    Price history

    DateEventPrice
    11/14/2025Sold$359,900$131/sqft
    Source: FMLS GA #7663952 Report a problem
    10/27/2025Pending sale$359,900$131/sqft
    Source: GAMLS #10622667 Report a problem
    10/10/2025Listed for sale$359,900+110.5%$131/sqft
    Source: GAMLS #10622667 Report a problem
    1/27/2000Sold$171,000$62/sqft
    Source: Public Record Report a problem

    Public tax history

    YearProperty taxesTax assessment
    2025$1,125 +2%$154,480 +4.1%
    2024$1,103 +124%$148,440 +14.9%
    2023$492 -39.4%$129,240 +6.5%
    2022$812 +112.2%$121,360 +48.4%
    2021$383 +0.7%$81,760
    2020$380 +2.4%$81,760 +2.1%
    2019$371 $80,080
    2018$371 -2.4%$80,080 +36.1%
    2016$380 +1%$58,840
    2015$376 $58,840
    2014$376 +0.8%$58,840 +22.6%
    2013$374 $48,000
    2012-- $48,000 -30.1%
    2011-- $68,640 -18.3%
    2010-- $84,040
    2009-- $84,040
    2007-- $84,040 +16.4%
    2006-- $72,200
    2005-- $72,200
    2004$185 -14%$72,200 +8.9%
    2003$215 -50%$66,320
    2002$431 -12.2%$66,320
    2001$490 $66,320

    Find assessor info on the county website

    Neighborhood: 30039

    Nearby schools

    GreatSchools rating
    Schools provided by the listing agent
    • Elementary: Partee
    • Middle: Shiloh
    • High: Shiloh

    Source: FMLS GA. This data may not be complete. We recommend contacting the local school district to confirm school assignments for this home.

    Get a cash offer in 3 minutes
    Find out how much your home could sell for in as little as 3 minutes with a no-obligation cash offer.
    Estimated market value
    $356,700
    Get a cash offer in 3 minutes
    Find out how much your home could sell for in as little as 3 minutes with a no-obligation cash offer.
    Estimated market value
    $356,700