Skip main navigation
Off market
  • $464,000

    4641 Hallowed Strm #C-83, Ellicott City, MD 21042

    3beds
    --baths
    2,028sqft
    Townhouse
    Built in 1987
    -- sqft lot
    $464,000 Zestimate®
    $229/sqft
    $3,167 Estimated rent

    Home value

    $464,000

    $436,000 - $496,000

    $3,167/mo

    Zestimate® history
    Loading
    Loading...

    Owner options

    List your home for rent

    $3,167/mo

    Rent Zestimate®

    Find your next renter with Zillow Rental Manager. Plus, with online applications, you can quickly screen prospective tenants – for free.

    Learn more

    $3,167/mo

    Rent Zestimate®

    Refinance and save

    $2,387/mo

    Est. payment

    Refinancing to a lower rate could help reduce your monthly payments and save thousands over the life of the loan.

    See today's rates

    $2,387/mo

    Est. payment

    Explore your selling options

    Work with a Zillow partner agent

    Leverage their expertise and Zillow's premium Showcase listings to get your home seen by more buyers.

    Get started

    List with your own agent

    Get your home in front of millions of buyers by listing it on Zillow.

    Learn how to do it

    Sell it yourself

    Take full control of how buyers see your home on Zillow by listing For Sale by Owner (FSBO).

    List your home

    What's special

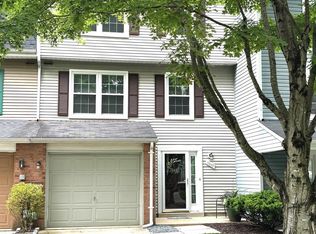
    Offer Deadline Sunday, 9/17 @12pm. Discover the perfect blend of modern living and natural tranquility in this impressive 3-level townhome. Nestled against a serene open community space, surrounded by inviting walking trails and mature trees, this home offers the best of both worlds. Step inside, and you'll be greeted by a family room with a cozy fireplace that sets the stage for intimate gatherings and movie nights. Plus, it offers convenient access to the brick patio, making it an ideal spot for outdoor barbecues and relaxation. Upstairs, an inviting open concept living and dining room, adorned with stylish planked flooring is ideal for entertaining and everyday living. The adjacent kitchen boasts new stainless steel appliances, providing both form and function, along with ample counter space, a convenient pantry, and a table space for casual dining. Slide open the glass door, and you'll find yourself on a large deck, a delightful extension of the kitchen, perfect for outdoor gatherings and relaxation. Upstairs, the spacious primary bedroom awaits, featuring a double closet and an en-suite bath, providing a private oasis to unwind. Two additional bedrooms and a full bath conclude the upper level. Completing the package, a one-car garage provides convenient parking and additional storage space. Enjoy being in close proximity to all that Howard County has to offer. Columbia, and Ellicott City offer a vast variety of shopping, dining, and entertainment options. Outdoor recreation awaits you at Patapsco State Park, Waverly Woods Golf Course, Turf Valley Golf Club, Centennial Park, and more! Major commuter routes include MD-32, MD-144, US-29, MD-99, Route 40, and I-70. Property Updates: stainless steel appliances, deck, HVAC, roof, gutters, and more!

    This property is off market, which means it's not currently listed for sale or rent on Zillow. This may be different from what's available on other websites or public sources.

    Zillow last checked:

    Listing updated:

    Source: HomeServices Property Management,MLS#: MDHW2032876MLS Logo

    Facts & features

    Interior

    Bedrooms & bathrooms
    • Bedrooms: 3
    • Full bathrooms: 2
    • 1/2 bathrooms: 1
    Heating
    • Heat Pump(s)
    Cooling
    • Central A/C
    Appliances
    • Included: Dishwasher, Disposal, Dryer, Icemaker, Microwave, Oven/Range - Electric, Refrigerator, Washer, Built-In Microwave, Exhaust Fan, Oven - Single, Stainless Steel Appliances, Water Heater
    Features
    • Combination Dining/Living, Primary Bath(s), Window Treatments, Wood Floors, Floor Plan - Open, Breakfast Area, Carpet, Ceiling Fan(s), Chair Railings, Combination Kitchen/Dining, Dining Area, Kitchen - Eat-In, Pantry, Recessed Lighting
    • Flooring: Carpet, Ceramic Tile, Laminate Plank, Vinyl
    • Basement: Rear Entrance,Full,Fully Finished,Heated,Improved,Walkout Level
    • Number of fireplaces: 1
    Interior area
    • Total interior livable area: 2,028 sqft

    Property

    Parking
    • Parking features: Attached Garage, Driveway, Garage - Front Entry
    • Has uncovered spaces: Yes
    Features
    • Exterior features: Exterior Lighting
    Lot
    • Features: Backs to Trees, Backs - Open Common Area

    Construction

    Type & style
    • Home type: Townhouse
    • Architectural style: Interior Row/Townhouse
    • Property subtype: Townhouse
    Materials
    • Aluminum Siding
    • Roof: Asphalt, Shingle
    Condition
    • New construction: No
    • Year built: 1987

    Utilities & green energy

    • Sewer: Public Sewer
    • Water: Public

    Community & HOA

    Community
    • Subdivision: Dorsey Hall
    HOA
    • Has HOA: Yes
    • HOA fee: $41 monthly
    Location
    • Region: Ellicott City

    Financial & listing details

    • Price per square foot: $229/sqft
    • Annual tax amount: $5,412
    • Date on market: 9/28/2023
    • Ownership: Fee Simple

    Price history

    Price history is unavailable.

    Public tax history

    Tax history is unavailable.

    Neighborhood: 21042

    Nearby schools

    GreatSchools rating
    Schools provided by the listing agent
    • Elementary: Northfield
    • Middle: Dunloggin
    • High: Wilde Lake
    • District: Howard County Public School System

    Source: HomeServices Property Management. This data may not be complete. We recommend contacting the local school district to confirm school assignments for this home.

    Get a cash offer in 3 minutes
    Find out how much your home could sell for in as little as 3 minutes with a no-obligation cash offer.
    Estimated market value
    $464,000
    Get a cash offer in 3 minutes
    Find out how much your home could sell for in as little as 3 minutes with a no-obligation cash offer.
    Estimated market value
    $464,000