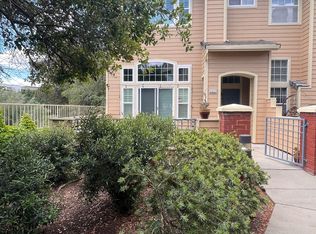
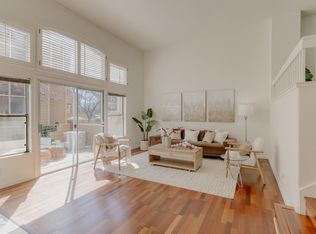
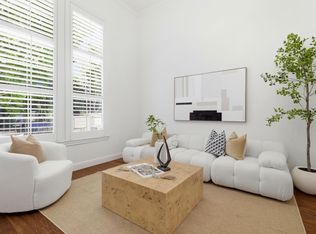
Welcome to 4641 Hampton Fall Pl, a beautiful high-ceiling, east-facing 1,805 sq. ft. home that combines spacious living, abundant natural light, and a peaceful setting. This residence features 2 expansive primary suites and 2.5 elegantly designed bathrooms. Newly upgraded, the home boasts luxury waterproof vinyl flooring, carpet, and tile throughout. The fully remodeled kitchen features Calacatta quartz countertops, modern lighting, and stylish finishes, perfect for everyday living and entertaining. Freshly painted throughout, including the two-car side-by-side garage, the home also offers central A/C and heating for year-round comfort. Step outside to the generous private patio, an ideal retreat for relaxing or entertaining. The community provides ample parking, a pool, and a soothing hot tub, with HOA covering water and trash for added convenience. Conveniently located in the heart of Silicon Valley, this home is just minutes from Boulder Ridge Golf Club, Whole Foods, Trader Joe's, Costco, 99 Ranch, Oakridge Mall, Almaden Lake, and scenic hiking and biking trails. Commuters will appreciate easy access to Downtown San Jose and the Peninsula's world-renowned tech campuses. Don't miss the opportunity to make this move-in-ready, beautifully upgraded home yours.
For sale
$998,000
4641 Hampton Falls Pl, San Jose, CA 95136
2beds
1,805sqft
Townhouse, Residential
Built in 1993
869 Square Feet Lot
$-- Zestimate®
$553/sqft
$599/mo HOA
What's special
- 54 days |
- 696 |
- 18 |
Zillow last checked:
Listing updated:
Listed by:
Stephanie Leung 02199420 408-333-4829,
KW Bay Area Estates 408-560-9000
Source: MLSListings Inc,MLS#: ML82053053
Facts & features
Interior
Bedrooms & bathrooms
- Bedrooms: 2
- Bathrooms: 3
- Full bathrooms: 2
- 1/2 bathrooms: 1
Bedroom
- Features: PrimarySuiteRetreat, PrimarySuiteRetreat2plus, WalkinCloset
Bathroom
- Features: DoubleSinks, PrimaryStallShowers, ShowerandTub, ShoweroverTub1, Skylight, SolidSurface, StallShower, Tile, UpdatedBaths, PrimaryOversizedTub
Dining room
- Features: EatinKitchen, FormalDiningRoom
Family room
- Features: SeparateFamilyRoom
Kitchen
- Features: Pantry
Heating
- Central Forced Air, Central Forced Air Gas
Cooling
- Central Air
Appliances
- Included: Microwave, Gas Oven/Range, Refrigerator, Wine Refrigerator, Dryer, Washer, Washer/Dryer
- Laundry: Inside, In Utility Room
Features
- High Ceilings, Vaulted Ceiling(s)
- Flooring: Carpet, Laminate, Tile, Vinyl Linoleum
- Number of fireplaces: 1
- Fireplace features: Living Room
Interior area
- Total structure area: 1,805
- Total interior livable area: 1,805 sqft
Video & virtual tour
Property
Parking
- Total spaces: 2
- Parking features: Attached, Common, Guest, Parking Area
- Attached garage spaces: 2
Features
- Stories: 3
- Patio & porch: Balcony/Patio
- Exterior features: Courtyard
- Pool features: Community
Lot
- Size: 869 Square Feet
Details
- Parcel number: 45818054
- Zoning: R1
- Special conditions: Standard
Construction
Type & style
- Home type: Townhouse
- Property subtype: Townhouse, Residential
Materials
- Foundation: Slab
- Roof: Concrete, Tile
Condition
- New construction: No
- Year built: 1993
Utilities & green energy
- Gas: PublicUtilities
- Sewer: Public Sewer
- Water: Public
- Utilities for property: Public Utilities, Water Public
Community & HOA
HOA
- Has HOA: Yes
- Services included: Water
- HOA fee: $599 monthly
Location
- Region: San Jose
Financial & listing details
- Price per square foot: $553/sqft
- Tax assessed value: $1,175,000
- Date on market: 7/3/2026
- Listing agreement: ExclusiveRightToSell
Estimated market value
Not available
Estimated sales range
Not available
Not available
Price history
| Date | Event | Price |
|---|---|---|
| 7/4/2026 | Listed for sale | $998,000-19.1%$553/sqft |
Source:  MLSListings Inc #ML82053053 Report a problem MLSListings Inc #ML82053053 Report a problem | ||
| 5/21/2024 | Sold | $1,234,000+23.6%$684/sqft |
Source: MLSListings Inc #ML81962213 Report a problem | ||
| 4/24/2024 | Pending sale | $998,000$553/sqft |
Source: MLSListings Inc #ML81962213 Report a problem | ||
| 4/19/2024 | Listed for sale | $998,000+326.5%$553/sqft |
Source: MLSListings Inc #ML81962213 Report a problem | ||
| 3/10/1995 | Sold | $234,000$130/sqft |
Source: Public Record Report a problem | ||
Public tax history
| Year | Property taxes | Tax assessment |
|---|---|---|
| 2026 | -- | $1,175,000 -6.6% |
| 2025 | $16,374 +186% | $1,258,680 +226.7% |
| 2024 | $5,726 +2.2% | $385,315 +2% |
| 2023 | $5,601 +0.9% | $377,761 +2% |
| 2022 | $5,553 +2.6% | $370,355 +2% |
| 2021 | $5,414 +3% | $363,094 +1% |
| 2020 | $5,256 | $359,372 +2% |
| 2019 | $5,256 +3.7% | $352,326 +2% |
| 2018 | $5,067 | $345,419 +2% |
| 2017 | $5,067 +1% | $338,647 +2% |
| 2016 | $5,019 +3.7% | $332,007 +1.5% |
| 2015 | $4,841 +10.7% | $327,021 +2% |
| 2014 | $4,373 | $320,616 +0.5% |
| 2013 | -- | $319,168 +2% |
| 2012 | -- | $312,911 +2% |
| 2011 | -- | $306,777 +0.8% |
| 2010 | -- | $304,486 -0.2% |
| 2009 | -- | $305,211 +2% |
| 2008 | -- | $299,228 +2% |
| 2007 | -- | $293,362 +2% |
| 2006 | -- | $287,611 +2% |
| 2005 | -- | $281,972 +2% |
| 2004 | -- | $276,444 +1.9% |
| 2003 | -- | $271,378 +2% |
| 2002 | -- | $266,058 +2% |
| 2001 | -- | $260,842 |
Find assessor info on the county website
Monthly payment
Est. payment
Payment breakdown
Explore the cost of this home by adjusting the details. Changes won't be saved.Climate risks
Neighborhood: Blossom Valley
Nearby schools
GreatSchools rating
- 3/10Terrell Elementary SchoolGrades: K-5Distance: 0.7 mi
- 6/10John Muir Middle SchoolGrades: 6-8Distance: 0.5 mi
- 6/10Gunderson High SchoolGrades: 9-12Distance: 1.1 mi
Schools provided by the listing agent
- District: SanJoseUnified
Source: MLSListings Inc. This data may not be complete. We recommend contacting the local school district to confirm school assignments for this home.
- $975,7003 bd2 ba1.9k sqft4643 Hampton Falls Pl, San Jose, CA 95136Off Market
- $1,470,0003 bd3 ba2k sqft4639 Hampton Falls Pl, San Jose, CA 95136Sold
- $1,074,9003 bd2 ba2k sqft4645 Hampton Falls Pl, San Jose, CA 95136Off Market

- $1,220,0002 bd3 ba1.8k sqft4635 Hampton Falls Pl, San Jose, CA 95136Sold

- $1,062,4003 bd3 ba1.7k sqft4633 Hampton Falls Pl, San Jose, CA 95136Off Market
- $989,7003 bd2 ba2k sqft4637 Hampton Falls Pl, San Jose, CA 95136Off Market
- $1,080,2003 bd3 ba2k sqft4637 Hampton Falls Pl #TOWNHOUSE, San Jose, CA 95136Off Market
- $1,070,0002 bd3 ba1.8k sqft4647 Hampton Falls Pl, San Jose, CA 95136Sold
A local agent can set up tours, give advice and negotiate with sellers.
Similar homes
- $939,0003 bd3 ba1.6k sqft3287 Montevarchi St, San Jose, CA 95136For Sale
 MLS ID #ML82052081, Zaid Hanna. MLSListings Inc
 - $1,048,8883 bd3 ba1.8k sqft186 William Manly St Unit 7, San Jose, CA 95136For Sale
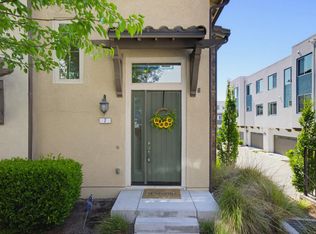 MLS ID #ML82051415, Mi Jee. MLSListings Inc
 - $988,0003 bd3 ba1.4k sqft650 Almaden Walk Loop, San Jose, CA 95125For Sale
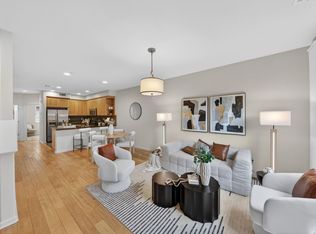 MLS ID #ML82044020, Jordan Mott. MLSListings Inc
 - $999,0003 bd3 ba1.5k sqft80 Ryland Park Way, San Jose, CA 95110For Sale
 MLS ID #ML82054437, Jennifer Rutherford. MLSListings Inc
 - $998,0002 bd3 ba1.4k sqft1315 Venturi Dr #2, San Jose, CA 95132For SaleMLS ID #ML82049641, Sophie Shen. MLSListings Inc
- $790,0003 bd2 ba1.2k sqft2981 Henry Miller Pl #4, San Jose, CA 95136For SaleMLS ID #ML82058801, Claire Chen. MLSListings Inc
- $899,0002 bd3 ba1.4k sqft1205 Sierra Village Way, San Jose, CA 95132For SaleMLS ID #ML82058352, Ilana Nahouraii. MLSListings Inc
- $990,0003 bd3 ba1.5k sqft2188 Beech Cir, San Jose, CA 95131For SaleMLS ID #ML82055798, Xiaozhu Kang. MLSListings Inc
- $998,0003 bd4 ba1.5k sqft709 Fruit Ranch Loop, San Jose, CA 95133For SaleMLS ID #ML82052552, Lannie Chen. MLSListings Inc
- $1,029,8003 bd4 ba1.8k sqft446 Ellicott Loop, San Jose, CA 95123For SaleMLS ID #ML82042957, Sam Lee. MLSListings Inc
- $938,0003 bd3 ba1.6k sqft1931 Nevets Ln, San Jose, CA 95133For SaleMLS ID #ML82055976, Lannie Chen. MLSListings Inc
- $799,8882 bd2 ba1k sqft2988 Grassina St Unit 209, San Jose, CA 95136For SaleMLS ID #ML82051403, Michael Yalung. MLSListings Inc
- $1,399,0003 bd3 ba1.6k sqft3295 Sandpebble Dr, San Jose, CA 95136For SaleMLS ID #ML82057143, Andrew Suk Kim. MLSListings Inc
- $919,0002 bd3 ba1.3k sqft580 Messina Gardens Ln, San Jose, CA 95133For SaleMLS ID #426147858, David Poulsen DRE #01876196, eXp Realty of California, Inc. SFAR
- $1,049,0004 bd4 ba1.9k sqft536 S 22nd St, San Jose, CA 95116For SaleMLS ID #ML82057472, Maria Nichols. MLSListings Inc
- $967,0003 bd3 ba1.5k sqft1941 Huxley Ct, San Jose, CA 95125For SaleMLS ID #ML82048890, Julie Wyss. MLSListings Inc
- $1,238,0003 bd3 ba1.5k sqft1548 Camden Village Cir, San Jose, CA 95124For SaleMLS ID #ML82055863, L & L RE Consult Grp. MLSListings Inc
- $839,0003 bd3 ba1.4k sqft3440 Brushcreek Way, San Jose, CA 95121For SaleMLS ID #ML82056939, Sylvia Lee. MLSListings Inc
- $874,8883 bd3 ba1.6k sqft7062 Cypress Point Ct, San Jose, CA 95139For SaleMLS ID #ML82051123, Yasir Aladdin. MLSListings Inc
- $895,0002 bd2 ba1.3k sqft2881 Meridian Ave Unit 259, San Jose, CA 95124For SaleMLS ID #ML82049668, Greg Peralta. MLSListings Inc
Local buyer's agents are ready to help
