Skip main navigation
Sold for $870,000
  • $870,000

    4641 Hazel Ave, Philadelphia, PA 19143

    7beds
    2,880sqft
    Single Family Residence
    Built in 1925
    2,140 Square Feet Lot
    $878,100 Zestimate®
    $302/sqft
    $3,880 Estimated rent

    Home value

    $878,100

    $808,000 - $948,000

    $3,880/mo

    Zestimate® history
    Loading
    Loading...

    Owner options

    List your home for rent

    $3,880/mo

    Rent Zestimate®

    Find your next renter with Zillow Rental Manager. Plus, with online applications, you can quickly screen prospective tenants – for free.

    Learn more

    $3,880/mo

    Rent Zestimate®

    Refinance and save

    $5,370/mo

    Est. payment

    Refinancing to a lower rate could help reduce your monthly payments and save thousands over the life of the loan.

    See today's rates

    $5,370/mo

    Est. payment

    Explore your selling options

    Work with a Zillow partner agent

    Leverage their expertise and Zillow's premium Showcase listings to get your home seen by more buyers.

    Get started

    List with your own agent

    Get your home in front of millions of buyers by listing it on Zillow.

    Learn how to do it

    Sell it yourself

    Take full control of how buyers see your home on Zillow by listing For Sale by Owner (FSBO).

    List your home

    What's special

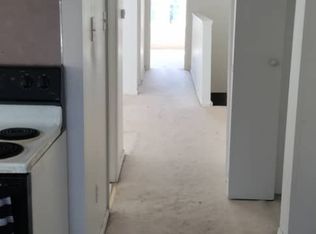
    This rarely offered Neo-Georgian "Arts and Krafts" Duplex has an abundance of historic charm and detail, and is located in the coveted Penn Alexander School Catchment. This home is currently set up as a duplex with the owners unit consisting of an enclosed sunroom, formal living room, formal dining room with decorative fireplace, powder room, gourmet eat-in kitchen with stainless appliances, stone countertops, and French doors open to a serene rear deck stepping down to a beautiful garden. The second floor consists of a large sunny front formal parlor/sitting room/bedroom, with decorative fireplace, hall bath, and two spacious connecting bedrooms.  Third floor front has two sun filled bedrooms.  The current owner reconfigured the back staircase (servants) at the kitchen to provide a separate and private access to the 3rd floor one bedroom  rental apartment. This rental unit is on the third floor rear and consists of a full bath, galley kitchen, and a sun splashed and  spacious  bedroom.  This one bedroom unit can also easily be configured into a two bedroom rental (ask the agent for details).  The rental unit can also very easily be incorporated back in the property making it into a single family home. Tenant pays for electricity and the owner pays for gas and water.   The private entrance to the rental unit is located at the rear of the home off the deck.  All hardwood floors, oak and mahogany mouldings. A beautiful and charming Spruce Hill Twin that can remain as a Duplex, or return to a single family residence.

    Zillow last checked:

    Listing updated:

    Listed by:

    John Portland 267-237-3743,

    BHHS Fox & Roach At the Harper, Rittenhouse Square

    Bought with:

    Allen Kravitz, RS349277

    Kurfiss Sotheby's International Realty

    Source: Bright MLS,MLS#: PAPH2545604MLS Logo

    Facts & features

    Interior

    Bedrooms & bathrooms
    • Bedrooms: 7
    • Bathrooms: 3
    • 1/2 bathrooms: 3
    • Main level bathrooms: 1
    Basement
    • Area: 0
    Heating
    • Radiator, Natural Gas
    Cooling
    • None
    Appliances
    • Included: Cooktop, Down Draft, Dishwasher, Disposal, Dryer, Self Cleaning Oven, Oven/Range - Gas, Range Hood, Refrigerator, Six Burner Stove, Stainless Steel Appliance(s), Washer, Water Heater, Gas Water Heater
    • Laundry: In Basement
    Features
    • 2nd Kitchen, Additional Stairway, Breakfast Area, Ceiling Fan(s), Crown Molding, Dining Area, Double/Dual Staircase, Floor Plan - Traditional, Formal/Separate Dining Room, Eat-in Kitchen, Kitchen - Gourmet, Kitchen - Table Space
    • Basement: Unfinished
    • Number of fireplaces: 2
    • Fireplace features: Brick
    Interior area
    • Total structure area: 2,880
    • Total interior livable area: 2,880 sqft
    • Finished area above ground: 2,880
    • Finished area below ground: 0

    Property

    Parking
    • Parking features: On Street
    • Has uncovered spaces: Yes
    Accessibility
    • Accessibility features: None
    Features
    • Levels: Three
    • Stories: 3
    • Patio & porch: Deck, Patio
    • Pool features: None
    Lot
    • Size: 2,140 sqft
    • Dimensions: 20.00 x 107.00
    • Features: Front Yard, Rear Yard
    Details
    • Additional structures: Above Grade, Below Grade
    • Parcel number: 461059500
    • Zoning: RM1
    • Special conditions: Standard

    Construction

    Type & style
    • Home type: SingleFamily
    • Architectural style: Traditional,Victorian
    • Property subtype: Single Family Residence
    • Attached to another structure: Yes
    Materials
    • Masonry
    • Foundation: Slab
    Condition
    • New construction: No
    • Year built: 1925
    • Major remodel year: 2002

    Utilities & green energy

    • Sewer: Public Sewer
    • Water: Public
    • Utilities for property: Cable Connected, Electricity Available, Natural Gas Available, Phone Available, Sewer Available, Water Available, Cable

    Community & neighborhood

    Security
    • Security features: Carbon Monoxide Detector(s), Security System, Smoke Detector(s)
    Location
    • Region: Philadelphia
    • Subdivision: University City
    • Municipality: PHILADELPHIA

    Other

    Other facts
    • Listing agreement: Exclusive Right To Sell
    • Ownership: Fee Simple

    Price history

    DateEventPrice
    1/15/2026Sold$870,000+2.4%$302/sqft
    Source: Bright MLS #PAPH2545604 Report a problem
    10/29/2025Pending sale$850,000$295/sqft
    Source: Bright MLS #PAPH2545604 Report a problem
    10/15/2025Contingent$850,000$295/sqft
    Source: Bright MLS #PAPH2545604 Report a problem
    10/13/2025Listed for sale$850,000+282%$295/sqft
    Source: Bright MLS #PAPH2545604 Report a problem
    8/6/2002Sold$222,500+62.4%$77/sqft
    Source: Public Record Report a problem
    11/15/1999Sold$137,000$48/sqft
    Source: Public Record Report a problem

    Public tax history

    YearProperty taxesTax assessment
    2025$8,511 $608,000
    2024$8,511 $608,000
    2023$8,511 +34.5%$608,000
    2022$6,330 --
    2021$6,330 +3.9%--
    2018$6,093 +7.4%--
    2017$5,673 +9.3%--
    2016$5,190 --
    2015$5,190 --
    2014$5,190 +4.5%$393,300 +1112.1%
    2012$4,969 $32,448
    2011-- $32,448
    2010-- $32,448
    2009-- $32,448
    2008-- $32,448
    2007-- $32,448
    2006-- $32,448
    2005-- $32,448 +9%
    2004-- $29,760
    2003-- $29,760
    2002-- $29,760
    2000-- $29,760 -7%
    1999-- $32,000

    Find assessor info on the county website

    Neighborhood: Cedar Park

    Nearby schools

    GreatSchools rating
    Schools provided by the listing agent
    • District: Philadelphia City

    Source: Bright MLS. This data may not be complete. We recommend contacting the local school district to confirm school assignments for this home.

    Get a cash offer in 3 minutes
    Find out how much your home could sell for in as little as 3 minutes with a no-obligation cash offer.
    Estimated market value
    $878,100
    Get a cash offer in 3 minutes
    Find out how much your home could sell for in as little as 3 minutes with a no-obligation cash offer.
    Estimated market value
    $878,100