Welcome home to this beautifully maintained 3-bedroom, 2-bath ranch, perfectly positioned on a premium tree-lined homesite with a fully fenced backyard offering exceptional privacy. The open-concept layout is filled with natural light and features a spacious kitchen with granite countertops, a center island, breakfast bar, and durable luxury vinyl plank flooring. The primary suite includes two closets and a private bath with dual vanities and a full shower. Enjoy year-round relaxation in the bright sunroom, which opens to an expansive 24' x 13' patio-perfect for entertaining or quiet evenings outdoors. A second 8' x 8' patio is conveniently located off the garage service door. Additional highlights include pull-down attic storage with flooring and lighting, upgraded storm door, decorative concrete front sitting area, manicured landscaping, and all kitchen appliances, washer, dryer, and window treatments included. The privacy fence was freshly re-stained and the home professionally power washed in 2025. Residents also enjoy access to a neighborhood playground. Priced to sell! Home nestled in the neighborhood, but close to all the wonderful amenities Westfield has to offer, Grand Park, many restaurants and shopping and so much more. (professional pics in by Friday).
Pending
$339,000
4641 Muscatine Way, Westfield, IN 46062
3beds
1,704sqft
Residential, Single Family Residence
Built in 2012
10,454 Square Feet Lot
$-- Zestimate®
$199/sqft
$33/mo HOA
What's special
Premium tree-lined homesiteUpgraded storm doorCenter islandBreakfast barManicured landscaping
- 29 days |
- 817 |
- 37 |
Likely to sell faster than
Zillow last checked:
Listing updated:
Listed by:
Sarah Lukemeyer 317-319-6038,
eXp Realty LLC
Source: MIBOR as distributed by MLS GRID,MLS#: 22116936
Facts & features
Interior
Bedrooms & bathrooms
- Bedrooms: 3
- Bathrooms: 2
- Full bathrooms: 2
- Main level bathrooms: 2
- Main level bedrooms: 3
Primary bedroom
- Level: Main
- Area: 154 Square Feet
- Dimensions: 14x11
Bedroom 2
- Level: Main
- Area: 90 Square Feet
- Dimensions: 10x9
Bedroom 3
- Level: Main
- Area: 110 Square Feet
- Dimensions: 11x10
Dining room
- Level: Main
- Area: 165 Square Feet
- Dimensions: 15x11
Kitchen
- Level: Main
- Area: 208 Square Feet
- Dimensions: 16x13
Laundry
- Level: Main
- Area: 30 Square Feet
- Dimensions: 6x5
Living room
- Level: Main
- Area: 225 Square Feet
- Dimensions: 15x15
Sun room
- Level: Main
- Area: 121 Square Feet
- Dimensions: 11x11
Heating
- Forced Air, Natural Gas
Cooling
- Central Air
Appliances
- Included: Dishwasher, Dryer, Disposal, MicroHood, Oven, Electric Oven, Range Hood, Refrigerator, Washer, Water Softener Owned, Microwave
Features
- Attic Pull Down Stairs, Double Vanity, Breakfast Bar, Walk-In Closet(s), Pantry, Kitchen Island
- Windows: WoodWorkStain/Painted
- Has basement: No
- Attic: Pull Down Stairs
Interior area
- Total structure area: 1,704
- Total interior livable area: 1,704 sqft
Video & virtual tour
Property
Parking
- Total spaces: 2
- Parking features: Attached
- Attached garage spaces: 2
Features
- Levels: One
- Stories: 1
- Patio & porch: Covered, Patio
- Fencing: Fenced,Gate
Lot
- Size: 10,454 Square Feet
- Features: Sidewalks, Mature Trees, Trees-Small (Under 20 Ft)
Details
- Parcel number: 290632023020000015
- Special conditions: Sales Disclosure On File
- Horse amenities: None
Construction
Type & style
- Home type: SingleFamily
- Architectural style: Ranch
- Property subtype: Residential, Single Family Residence
Materials
- Vinyl With Brick
- Foundation: Slab
Condition
- New construction: No
- Year built: 2012
Utilities & green energy
- Electric: 200+ Amp Service
- Water: Public
Community & HOA
Community
- Subdivision: Andover
HOA
- Has HOA: Yes
- Amenities included: Insurance, Maintenance, Park, Playground, Management
- Services included: Entrance Common, Insurance, Maintenance, ParkPlayground, Management
- HOA fee: $390 annually
- HOA phone: 317-253-1401
Location
- Region: Westfield
Financial & listing details
- Price per square foot: $199/sqft
- Tax assessed value: $305,100
- Annual tax amount: $3,170
- Date on market: 7/29/2026
- Cumulative days on market: 29 days
Estimated market value
Not available
Estimated sales range
Not available
Not available
Price history
| Date | Event | Price |
|---|---|---|
| 8/4/2026 | Pending sale | $339,000$199/sqft |
Source:  MIBOR as distributed by MLS GRID #22116936 Report a problem MIBOR as distributed by MLS GRID #22116936 Report a problem | ||
| 7/29/2026 | Listed for sale | $339,000+99.4%$199/sqft |
Source: MIBOR as distributed by MLS GRID #22116936 Report a problem | ||
| 9/26/2014 | Sold | $170,000$100/sqft |
Source: Agent Provided Report a problem | ||
Public tax history
| Year | Property taxes | Tax assessment |
|---|---|---|
| 2025 | $3,208 -2.4% | $305,100 +6.7% |
| 2024 | $3,287 +15.6% | $286,000 -1.8% |
| 2023 | $2,844 +16.2% | $291,100 +17.7% |
| 2022 | $2,448 +6.2% | $247,400 +18.3% |
| 2021 | $2,305 +5.2% | $209,200 +6.8% |
| 2020 | $2,191 +5.7% | $195,900 +4.9% |
| 2019 | $2,074 +11.2% | $186,700 +7.1% |
| 2018 | $1,866 +6.5% | $174,300 +3.9% |
| 2017 | $1,751 +1.7% | $167,700 +6.4% |
| 2016 | $1,723 +4.3% | $157,600 +4.9% |
| 2014 | $1,652 +11.2% | $150,200 +11.2% |
| 2013 | $1,486 +7904.8% | $135,100 +22416.7% |
| 2012 | $19 | $600 |
Find assessor info on the county website
Monthly payment
Est. payment
Payment breakdown
Explore the cost of this home by adjusting the details. Changes won't be saved.Climate risks
Neighborhood: 46062
Nearby schools
GreatSchools rating
- 7/10Hazel Dell Elementary SchoolGrades: PK-5Distance: 1.2 mi
- 8/10Noblesville West Middle SchoolGrades: 6-8Distance: 2.3 mi
- 10/10Noblesville High SchoolGrades: 9-12Distance: 3.4 mi
Schools provided by the listing agent
- Middle: Westfield Middle School
- High: Westfield High School
Source: MIBOR as distributed by MLS GRID. This data may not be complete. We recommend contacting the local school district to confirm school assignments for this home.
- $478,9755 bd3 ba2.6k sqft16503 High Meadow Dr, Noblesville, IN 46062New Construction

- $728,5004 bd4 ba3.3k sqft424 Mill Creek Rd, Noblesville, IN 46062Off Market
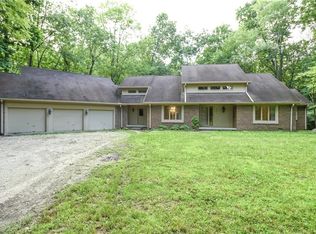
- $750,0004 bd4 ba3.3k sqft424 N Mill Creek Rd, Noblesville, IN 46062Sold
- $514,2004 bd2 ba3.3k sqft18402 Avebury Ln, Westfield, IN 46062Off Market
- $365,0003 bd3 ba2k sqft7273 Shroyer Way, Noblesville, IN 46062Sold
- $330,0003 bd3 ba1.8k sqft7255 Shroyer Way, Noblesville, IN 46062Sold
- $395,0003 bd4 ba2.4k sqft7243 Shroyer Way, Noblesville, IN 46062Sold
- $---- bd-- ba-- sqftChestnut Grove Ln, Noblesville, IN 46062Off Market
A local agent can set up tours, give advice and negotiate with sellers.
Similar homes
- $339,9003 bd2 ba1.9k sqft5354 Gateway Ave, Noblesville, IN 46062Active
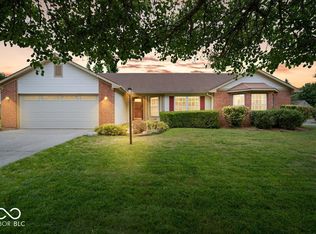 MLS ID #22119675, Phil Hotle, REMAX ONE. MIBOR as distributed by MLS GRID
 - $365,0004 bd3 ba2.1k sqft17857 Forreston Oak Dr, Noblesville, IN 46060Active
 MLS ID #22114923, Shelly Walters-Cifelli, F.C. Tucker Company. MIBOR as distributed by MLS GRID
 - $295,0003 bd2 ba1.6k sqft5153 Pine Hill Dr, Noblesville, IN 46062Active
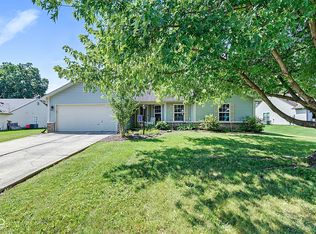 MLS ID #22117962, Steve Rosenbaum, Carpenter, REALTORS®. MIBOR as distributed by MLS GRID
 - $385,0003 bd2 ba2k sqft4459 Everest Dr, Westfield, IN 46062Active
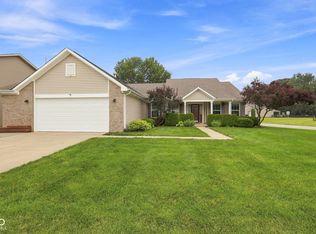 MLS ID #22116607, Jamie Richardson, eXp Realty, LLC. MIBOR as distributed by MLS GRID
 - $300,0003 bd2 ba1.5k sqft5165 Pine Hill Dr, Noblesville, IN 46062ActiveMLS ID #22100164, Evan Cast, Mark Dietel Realty, LLC. MIBOR as distributed by MLS GRID
- $309,9003 bd2 ba1.7k sqft20693 Alpine Dr, Noblesville, IN 46062ActiveMLS ID #22082817, Sherri Bryant, Highgarden Real Estate. MIBOR as distributed by MLS GRID
- $290,0003 bd2 ba1.5k sqft5443 Pine Hill Dr, Noblesville, IN 46062ActiveMLS ID #22118611, Cameron Geesaman, Trueblood Real Estate. MIBOR as distributed by MLS GRID
- $320,0003 bd2 ba1.7k sqft16842 Loch Cir, Noblesville, IN 46060ActiveMLS ID #22111501, Kristi Gaynor, F.C. Tucker Company. MIBOR as distributed by MLS GRID
- $274,9003 bd2 ba1.4k sqft9883 Traditions Ln, Noblesville, IN 46060ActiveMLS ID #22117292, Jennifer Foy, BluPrint Real Estate Group. MIBOR as distributed by MLS GRID
- $315,0003 bd3 ba1.7k sqft15497 Sandlands Cir, Noblesville, IN 46060ActiveMLS ID #22116537, Shannon Gilbert, Keller Williams Indpls Metro N. MIBOR as distributed by MLS GRID
- $345,0004 bd3 ba2.4k sqft15556 Old Pond Cir, Noblesville, IN 46060ActiveMLS ID #22098700, Steven Jones, F.C. Tucker Company. MIBOR as distributed by MLS GRID
- $326,0003 bd3 ba2.1k sqft15222 Clear St, Noblesville, IN 46060ActiveMLS ID #22104543, Rachelle (Shelly) Hughes, Indy A-Team Realty. MIBOR as distributed by MLS GRID
- $285,5003 bd2 ba1.2k sqft10695 Magenta Dr, Noblesville, IN 46060ActiveMLS ID #22118133, Craig Bartels, The Indy Realty Shop. MIBOR as distributed by MLS GRID
- $345,0004 bd3 ba2.5k sqft602 Zephyr Way, Westfield, IN 46074ActiveMLS ID #22117460, Craig Bartels, The Indy Realty Shop. MIBOR as distributed by MLS GRID
- $316,0003 bd2 ba1.3k sqft14058 Meadow Lake Dr, Fishers, IN 46038ActiveMLS ID #22116700, Michelle Staley, Expect Better Realty. MIBOR as distributed by MLS GRID
- $299,9003 bd2 ba1.5k sqft510 E Quail Ridge Dr, Westfield, IN 46074ActiveMLS ID #22119642, Stacy Hall, Real Broker, LLC. MIBOR as distributed by MLS GRID
- $340,0003 bd3 ba1.9k sqft10270 Apple Blossom Cir, Fishers, IN 46038ActiveMLS ID #22089896, Brian Livingston, F.C. Tucker Company. MIBOR as distributed by MLS GRID
- $349,9004 bd3 ba1.8k sqft13286 Eastwood Ln, Fishers, IN 46038ActiveMLS ID #22119107, Carrie McIntire, Carpenter, REALTORS®. MIBOR as distributed by MLS GRID
- $340,0003 bd3 ba1.6k sqft6125 Woodmill Dr, Fishers, IN 46038ActiveMLS ID #22101987, Stephanie Cook, eXp Realty LLC. MIBOR as distributed by MLS GRID
- $339,9904 bd2 ba1.9k sqft1322 Landsbrook Dr, Indianapolis, IN 46260ActiveMLS ID #22118092, Candice Childs, Scott Estates. MIBOR as distributed by MLS GRID
