Skip main navigation
Sold for $525,000
  • $525,000

    4641 N 14TH Avenue, Phoenix, AZ 85013

    3beds
    1,667sqft
    Single Family Residence
    Built in 1952
    9,405 Square Feet Lot
    $524,800 Zestimate®
    $315/sqft
    $3,177 Estimated rent

    Home value

    $524,800

    $483,000 - $572,000

    $3,177/mo

    Zestimate® history
    Loading
    Loading...

    Owner options

    List your home for rent

    $3,177/mo

    Rent Zestimate®

    Find your next renter with Zillow Rental Manager. Plus, with online applications, you can quickly screen prospective tenants – for free.

    Learn more

    $3,177/mo

    Rent Zestimate®

    Refinance and save

    $2,992/mo

    Est. payment

    Refinancing to a lower rate could help reduce your monthly payments and save thousands over the life of the loan.

    See today's rates

    $2,992/mo

    Est. payment

    Explore your selling options

    Work with a Zillow partner agent

    Leverage their expertise and Zillow's premium Showcase listings to get your home seen by more buyers.

    Get started

    List with your own agent

    Get your home in front of millions of buyers by listing it on Zillow.

    Learn how to do it

    Sell it yourself

    Take full control of how buyers see your home on Zillow by listing For Sale by Owner (FSBO).

    List your home

    What's special

    Newly built poolCompletely refreshed exteriorFresh paintNew ac unitModern layoutHigh-quality finishes throughoutAll-new flooring
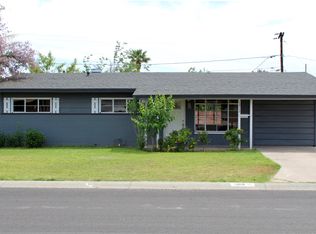
    Downtown living at its finest near the Melrose District. Completely remodeled from top to bottom, this stunning home has been thoughtfully redesigned to offer a modern layout and high-quality finishes throughout. Every detail has been upgraded, creating a truly move-in-ready property with both style and peace of mind. The home features all-new flooring, a fully renovated kitchen with modern design elements, and beautifully updated bathrooms completed by licensed contractors. The reimagined floor plan provides an open, functional living space ideal for everyday living and entertaining. Major system upgrades include a brand-new roof, new AC unit, and fully replaced electrical wiring throughout the entire home, offering long-term efficiency and reliability. Step outside to enjoy a newly built pool and completely refreshed exterior, featuring stucco, fresh paint, and a redesigned elevation that gives the home a sleek, contemporary curb appeal. This is a rare opportunity to own a fully modernized home where the work has already been done -- combining thoughtful design, quality craftsmanship, and major capital improvements inside and out.

    Zillow last checked:

    Listing updated:

    Listed by:

    Michael Escobedo 602-321-9796,

    Jason Mitchell Real Estate

    Bought with:

    Hillary Key, SA653748000

    A.Z. & Associates

    Source: ARMLS,MLS#: 6987870MLS Logo

    Facts & features

    Interior

    Bedrooms & bathrooms
    • Bedrooms: 3
    • Bathrooms: 2
    • Full bathrooms: 2
    Heating
    • Electric
    Cooling
    • Central Air
    Appliances
    • Included: Refrigerator, Electric Range
    Features
    • 3/4 Bath Master Bdrm
    • Flooring: Tile
    • Has basement: No
    • Has fireplace: No
    Interior area
    • Total structure area: 1,667
    • Total interior livable area: 1,667 sqft

    Property

    Parking
    • Total spaces: 4
    • Parking features: RV Gate
    • Garage spaces: 2
    • Uncovered spaces: 2
    Features
    • Stories: 1
    • Patio & porch: Patio
    • Exterior features: Playground
    • Has private pool: Yes
    • Pool features: Outdoor Pool
    • Spa features: None
    • Fencing: Back Yard,Block
    Lot
    • Size: 9,405 sqft
    • Features: Gravel/Stone Back, Grass Front, Synthetic Grass Back
    Details
    • Parcel number: 15543071

    Construction

    Type & style
    • Home type: SingleFamily
    • Architectural style: Mid-Century Modern
    • Property subtype: Single Family Residence
    Materials
    • Stucco, Painted, Block
    • Roof: Composition,Other
    Condition
    • Year built: 1952

    Utilities & green energy

    • Sewer: Public Sewer
    • Water: City Water

    Community & neighborhood

    Location
    • Region: Phoenix
    • Subdivision: PARK VIEW HOMES PLAT 2 LOTS 88-273

    Other

    Other facts
    • Listing terms: Cash,Conventional,FHA,VA Loan
    • Ownership: Fee Simple

    Price history

    DateEventPrice
    4/17/2026Sold$525,000-4.5%$315/sqft
    Source: ARMLS #6987870 Report a problem
    3/23/2026Pending sale$550,000$330/sqft
    Source: ARMLS #6987870 Report a problem
    3/19/2026Listed for sale$550,000$330/sqft
    Source: ARMLS #6987870 Report a problem
    3/14/2026Pending sale$550,000$330/sqft
    Source: ARMLS #6987870 Report a problem
    3/10/2026Price change$550,000-8.3%$330/sqft
    Source: ARMLS #6987870 Report a problem
    2/25/2026Listed for sale$600,000+110.5%$360/sqft
    Source: ARMLS #6987870 Report a problem
    11/23/2022Sold$285,000+187.6%$171/sqft
    Source: Public Record Report a problem
    8/23/1999Sold$99,100$59/sqft
    Source: Public Record Report a problem

    Public tax history

    YearProperty taxesTax assessment
    2025$1,861 +3.5%$42,610 -7.1%
    2024$1,798 +3.5%$45,880 +253%
    2023$1,737 +0.6%$12,996 -59.1%
    2022$1,727 +0.9%$31,770 +12%
    2021$1,712 +18.4%$28,370 -0.1%
    2020$1,447 +3.7%$28,400 +21.3%
    2019$1,395 $23,420 +8.1%
    2018$1,395 +9.9%$21,660 +7.1%
    2017$1,269 +11.5%$20,220 +6.8%
    2016$1,138 -0.9%$18,930 +11.7%
    2015$1,148 $16,950 +49.9%
    2014-- $11,310 +52.8%
    2013-- $7,400 -7.8%
    2012-- $8,030 -22%
    2011-- $10,300 -21.9%
    2010-- $13,180 -31.6%
    2009-- $19,260 -3.2%
    2008-- $19,900 +24%
    2007-- $16,050 +36%
    2006-- $11,800
    2005-- $11,800 +23.6%
    2004-- $9,550
    2003-- $9,550 +13.7%
    2002-- $8,400

    Find assessor info on the county website

    Neighborhood: Alhambra

    Nearby schools

    GreatSchools rating
    Schools provided by the listing agent
    • Elementary: Clarendon School
    • Middle: Clarendon School
    • High: Central High School
    • District: Osborn Elementary District

    Source: ARMLS. This data may not be complete. We recommend contacting the local school district to confirm school assignments for this home.

    Get a cash offer in 3 minutes
    Find out how much your home could sell for in as little as 3 minutes with a no-obligation cash offer.
    Estimated market value
    $524,800
    Get a cash offer in 3 minutes
    Find out how much your home could sell for in as little as 3 minutes with a no-obligation cash offer.
    Estimated market value
    $524,800