QUIET, PEACEFUL, PERFECT! Nestled in a family-friendly neighborhood, this expansive 4+ bedroom, 3-bathroom home offers the perfect space for growing families or those that desire space & storage. The driveway, both front and back, provides plenty of space for guestsa''ideal for hosting your housewarming party! You'll appreciate the many updates, including a new water heater installed in 2021. Bring your cars! Two-story garage featuring a 2-car space upstairs and an additional 1-car space downstairs. The new epoxy coating on the sidewalk, front porch, and garage adds a touch of durability and peace of mind. In this great subdivision, you'll experience the ideal blend of comfort and safety. Don't wait to start living your best lifea''
Sold for $489,000
$489,000
4641 Nevis Dr, Salem, VA 24153
4beds
3,808sqft
Single Family Residence
Built in 2002
0.53 Acres Lot
$499,400 Zestimate®
$128/sqft
$2,871 Estimated rent
Home value
$499,400
$449,000 - $554,000
$2,871/mo
Zestimate® history
Owner options
List your home for rent
$2,871/mo
Rent Zestimate®
Find your next renter with Zillow Rental Manager. Plus, with online applications, you can quickly screen prospective tenants – for free.
$2,871/mo
Rent Zestimate®
Refinance and save
$3,107/mo
Est. payment
Refinancing to a lower rate could help reduce your monthly payments and save thousands over the life of the loan.
$3,107/mo
Est. payment
Explore your selling options
Work with a Zillow partner agent
Leverage their expertise and Zillow's premium Showcase listings to get your home seen by more buyers.
Get startedList with your own agent
Get your home in front of millions of buyers by listing it on Zillow.
Learn how to do itSell it yourself
Take full control of how buyers see your home on Zillow by listing For Sale by Owner (FSBO).
List your homeWhat's special
Two-story garage
Zillow last checked:
Listing updated:
Listed by:
KENDRA REED PORTER 540-676-5454,
VIRGINIA REALTY GROUP
Bought with:
KIM BOOTH, 0225254767
MKB, REALTORS(r)
DANA BERENBAUM, 0225219400
Source: RVAR,MLS#: 916025
Facts & features
Interior
Bedrooms & bathrooms
- Bedrooms: 4
- Bathrooms: 3
- Full bathrooms: 3
Heating
- Other - See Remarks
Cooling
- Central Air
Appliances
- Included: Dishwasher, Disposal, Microwave, Electric Range, Refrigerator
Features
- Breakfast Area
- Flooring: Carpet, Wood
- Doors: Insulated
- Windows: Insulated Windows, Tilt-In, Bay Window(s)
- Has basement: Yes
- Number of fireplaces: 1
- Fireplace features: Gas Log, Living Room
Interior area
- Total structure area: 3,808
- Total interior livable area: 3,808 sqft
- Finished area above ground: 1,904
- Finished area below ground: 1,904
Property
Parking
- Total spaces: 2
- Parking features: Attached, Paved
- Has attached garage: Yes
- Covered spaces: 2
Features
- Levels: One
- Stories: 1
- Patio & porch: Deck, Patio, Front Porch
- Exterior features: Maint-Free Exterior
- Has spa: Yes
- Spa features: Bath
Lot
- Size: 0.53 Acres
- Features: Cul-De-Sac, Gentle Sloping, Wooded
Details
- Parcel number: 044.030911.000000
Construction
Type & style
- Home type: SingleFamily
- Property subtype: Single Family Residence
Materials
- Brick, Vinyl
Condition
- Completed
- Year built: 2002
Utilities & green energy
- Electric: 0 Phase
- Sewer: Public Sewer
Community & HOA
Community
- Subdivision: The Highlands
HOA
- Has HOA: Yes
- HOA fee: $100 annually
Location
- Region: Salem
Financial & listing details
- Price per square foot: $128/sqft
- Tax assessed value: $370,000
- Annual tax amount: $3,777
- Date on market: 4/9/2025
- Road surface type: Paved
Price history
| Date | Event | Price |
|---|---|---|
| 5/22/2025 | Sold | $489,000+4.3%$128/sqft |
Source:  RVAR #916025 Report a problem RVAR #916025 Report a problem | ||
| 4/10/2025 | Pending sale | $469,000$123/sqft |
Source: RVAR #916025 Report a problem | ||
| 4/9/2025 | Listed for sale | $469,000$123/sqft |
Source: RVAR #916025 Report a problem | ||
Public tax history
| Year | Property taxes | Tax assessment |
|---|---|---|
| 2025 | $3,811 +0.9% | $370,000 +1.9% |
| 2024 | $3,777 +11.5% | $363,200 +13.6% |
| 2023 | $3,388 +16% | $319,600 +19.3% |
| 2022 | $2,920 +2.6% | $267,900 +2.6% |
| 2021 | $2,847 +7.1% | $261,200 +7.1% |
| 2020 | $2,657 +1% | $243,800 +1% |
| 2019 | $2,630 +3.7% | $241,300 +3.7% |
| 2018 | $2,535 +1% | $232,600 +1% |
| 2017 | $2,510 +4.9% | $230,300 +4.9% |
| 2016 | $2,393 | $219,500 |
| 2015 | $2,393 +0% | $219,500 +0% |
| 2014 | $2,391 -8.5% | $219,400 -8.5% |
| 2012 | $2,615 -7.3% | $239,900 -7.3% |
| 2011 | $2,820 +0.2% | $258,700 +0.2% |
| 2010 | $2,814 +0.4% | $258,200 +0.4% |
| 2009 | $2,803 +0.8% | $257,200 +0.8% |
| 2008 | $2,781 +6.2% | $255,100 |
| 2007 | $2,619 +3.4% | -- |
| 2006 | $2,534 +5.1% | -- |
| 2005 | $2,410 +1.9% | -- |
| 2004 | $2,365 +2.8% | -- |
| 2003 | $2,300 | -- |
Find assessor info on the county website
Neighborhood: 24153
Nearby homes
- $418,3003 bd-- ba1.7k sqft4637 Nevis Dr, Salem, VA 24153Off Market

- $435,4004 bd3 ba2.9k sqft4646 Nevis Dr, Salem, VA 24153Off Market
- $386,0003 bd2 ba1.9k sqft4633 Nevis Dr, Salem, VA 24153Sold
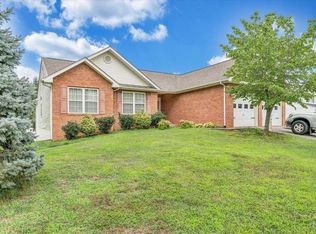
- $303,2004 bd2 ba1.5k sqft4476 Alleghany Dr, Salem, VA 24153Off Market
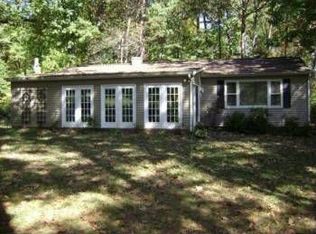
- $378,8004 bd3 ba2.2k sqft4642 Nevis Dr, Salem, VA 24153Off Market
- $237,1003 bd1 ba950 sqft1113 Texas Hollow Rd, Salem, VA 24153Off Market
- $325,0003 bd2 ba1.5k sqft4503 Alleghany Dr, Salem, VA 24153Sold
- $379,6003 bd2 ba1.8k sqft4638 Nevis Dr, Salem, VA 24153Off Market
Nearby schools
GreatSchools rating
- 7/10Glenvar Elementary SchoolGrades: PK-5Distance: 1.1 mi
- 8/10Glenvar Middle SchoolGrades: 6-8Distance: 1 mi
- 8/10Glenvar High SchoolGrades: 9-12Distance: 1.1 mi
Schools provided by the listing agent
- Elementary: Glenvar
- Middle: Glenvar
- High: Glenvar
Source: RVAR. This data may not be complete. We recommend contacting the local school district to confirm school assignments for this home.


Get pre-qualified for a loan
At Zillow Home Loans, we can pre-qualify you in as little as 5 minutes with no impact to your credit score.An equal housing lender. NMLS #10287.
Sell for more on Zillow
Get a Zillow Showcase℠ listing at no additional cost and you could sell for .
$499,400
2% more
+$9,988
With Zillow Showcase(estimated)
$509,388
- Virginia
- Roanoke County
- Salem
- 24153
- 4641 Nevis Dr
Nearby cities
Nearby zip codes
Other Salem Topics
