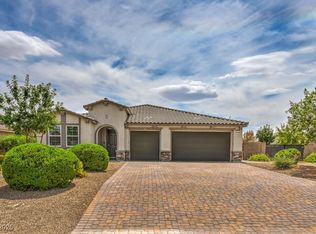
The Antoinette plan features a 2,668 square foot, three-bedroom, two-and-a-half bathroom, single-story layout. The kitchen contains GE® stainless steel appliances and a walk-in pantry. The front entrance leads to the dining room, which flows naturally into the kitchen and living room. Behind the kitchen is a nook which is perfect for breakfast or gatherings with friends and family. The secondary bedrooms are separated by a Jack-and-Jill bathroom and hallway, which houses a linen closet. At the rear of the home is the spacious master suite, with open master bathroom and a large walk-in closet.All Artesia homes are equipped with radiant barrier roof sheathing, sealed heating and cooling ducts, efficient heating systems, and low energy dual-pane vinyl windows for energy efficient living. Each Lennar home at Artesia will be a part of our Everything's Included® program and have built-in amenities such as gourmet kitchen appliances, granite countertops, upgraded maple cabinetry, a comprehensive home automation package, and much more!
This property is not currently displayed as for sale or rent on Zillow. This may be different from what's on other websites or public sources.