Skip main navigation
Sold for $435,000
  • $435,000

    4641 Plover Dr, Crestview, FL 32539

    5beds
    2,595sqft
    Single Family Residence
    Built in 2017
    0.25 Acres Lot
    $435,200 Zestimate®
    $168/sqft
    $3,069 Estimated rent

    Home value

    $435,200

    $405,000 - $466,000

    $3,069/mo

    Zestimate® history
    Loading
    Loading...

    Owner options

    List your home for rent

    $3,069/mo

    Rent Zestimate®

    Find your next renter with Zillow Rental Manager. Plus, with online applications, you can quickly screen prospective tenants – for free.

    Learn more

    $3,069/mo

    Rent Zestimate®

    Refinance and save

    $2,784/mo

    Est. payment

    Refinancing to a lower rate could help reduce your monthly payments and save thousands over the life of the loan.

    See today's rates

    $2,784/mo

    Est. payment

    Explore your selling options

    Work with a Zillow partner agent

    Leverage their expertise and Zillow's premium Showcase listings to get your home seen by more buyers.

    Get started

    List with your own agent

    Get your home in front of millions of buyers by listing it on Zillow.

    Learn how to do it

    Sell it yourself

    Take full control of how buyers see your home on Zillow by listing For Sale by Owner (FSBO).

    List your home

    What's special

    Kitchen islandUpdated lighting fixturesLarge dining areaStunning pool home
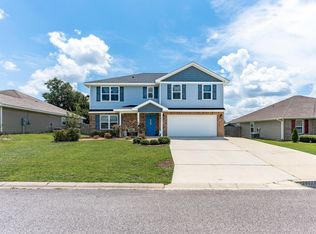
    STUNNING POOL HOME LOCATED IN SOUTH CRESTVIEW! Summertime is calling you home! Imagine all of the memories you will make in this backyard! A gazebo covered deck with dining area and a resort style pool with built in spa! The inside of this home continues to impress-built in bookcases with electric fireplace, updated lighting fixtures, large dining area and kitchen island. And don't miss the book nook under the stairs! The primary suite has a large closet with custom built-ins and a separate shower and garden tub. Upstairs are 4 additional bedrooms PLUS a second living area to give you the privacy you deserve! Additional updates include: HVAC 2025, Solar Panels for huge power savings, propane heat for spa, landscaping, and extra storage space in the garage. This is not one to miss! Seller will pay off solar panel loan with acceptable offer. Schedule your showing today!

    Zillow last checked:

    Listing updated:

    Listed by:

    Heather Vaughn 850-218-5867,

    The Property Group 850 Inc

    Bought with:

    Heather Vaughn, 3304195

    The Property Group 850 Inc

    Source: ECAOR,MLS#: 995380MLS Logo

    Facts & features

    Interior

    Bedrooms & bathrooms
    • Bedrooms: 5
    • Bathrooms: 3
    • Full bathrooms: 2
    • 1/2 bathrooms: 1
    Primary bedroom
    • Level: First
    • Area: 246.5 Square Feet
    • Dimensions: 17 x 14.5
    Bedroom
    • Level: Second
    • Area: 155.76 Square Feet
    • Dimensions: 13.2 x 11.8
    Bedroom
    • Level: Second
    • Area: 165.2 Square Feet
    • Dimensions: 14 x 11.8
    Bedroom
    • Level: Second
    • Area: 169.88 Square Feet
    • Dimensions: 13.7 x 12.4
    Bedroom
    • Level: Second
    • Area: 148.8 Square Feet
    • Dimensions: 12.4 x 12
    Bonus room
    • Level: Second
    • Area: 193.8 Square Feet
    • Dimensions: 17 x 11.4
    Dining area
    • Level: First
    • Area: 154.8 Square Feet
    • Dimensions: 17.2 x 9
    Garage
    • Level: First
    • Area: 400 Square Feet
    • Dimensions: 20 x 20
    Great room
    • Level: First
    • Area: 238 Square Feet
    • Dimensions: 14 x 17
    Kitchen
    • Level: First
    • Area: 230 Square Feet
    • Dimensions: 20 x 11.5
    Heating
    • Central
    Cooling
    • Central Air, Ceiling Fan(s)
    Appliances
    • Included: Dishwasher, Refrigerator, Electric Water Heater
    • Laundry: Washer/Dryer Hookup
    Features
    • Bookcases, Kitchen Island, Newly Painted, Pantry, Split Bedroom
    • Flooring: Laminate
    • Windows: Window Treatments
    • Attic: Pull Down Stairs
    • Has fireplace: Yes
    • Common walls with other units/homes: No Common Walls
    Interior area
    • Total structure area: 2,595
    • Total interior livable area: 2,595 sqft

    Property

    Parking
    • Total spaces: 2
    • Parking features: Garage Door Opener
    • Attached garage spaces: 2
    Features
    • Stories: 2
    • Patio & porch: Patio
    • Exterior features: Private Yard
    • Has private pool: Yes
    • Pool features: In Ground, Gunite
    • Fencing: Privacy
    Lot
    • Size: 0.25 Acres
    • Dimensions: 70 x 138.50
    Details
    • Additional structures: Pavillion/Gazebo, Yard Building
    • Parcel number: 343N234000000F0140
    • Zoning description: County, Resid Single Family

    Construction

    Type & style
    • Home type: SingleFamily
    • Architectural style: Traditional
    • Property subtype: Single Family Residence
    Materials
    • Siding Brick Some, Vinyl Siding, Trim Vinyl
    • Foundation: Slab
    • Roof: Composition
    Condition
    • Construction Complete
    • New construction: No
    • Year built: 2017

    Utilities & green energy

    • Water: Public

    Community & neighborhood

    Location
    • Region: Crestview
    • Subdivision: Partridge Hills

    Other

    Other facts
    • Road surface type: Paved

    Price history

    DateEventPrice
    5/18/2026Sold$435,000-1.1%$168/sqft
    Source: ECAOR #995380 Report a problem
    2/19/2026Pending sale$440,000$170/sqft
    Source: ECAOR #995380 Report a problem
    2/16/2026Listed for sale$440,000+46.7%$170/sqft
    Source: ECAOR #995380 Report a problem
    3/2/2023Listing removed--
    Source: ECAOR #862510 Report a problem
    3/2/2021Sold$300,000+1.7%$116/sqft
    Source: Public Record Report a problem
    1/17/2021Pending sale$295,000$114/sqft
    Source: ECAOR #862510 Report a problem
    1/15/2021Listed for sale$295,000+35.7%$114/sqft
    Source: ECAOR #862510 Report a problem
    8/30/2017Sold$217,425$84/sqft
    Source: ECAOR #773904 Report a problem

    Public tax history

    YearProperty taxesTax assessment
    2024$2,891 -2.4%$332,020 0%
    2023$2,961 +2.3%$332,057 +3%
    2022$2,896 +73.8%$322,385 +69.5%
    2021$1,667 +0.9%$190,170 +1.4%
    2020$1,652 +1%$187,544 +2.3%
    2019$1,637 -21%$183,327 -2.2%
    2018$2,072 $187,409 +599.3%
    2017$2,072 +649.8%$26,799 +41.9%
    2016$276 +28.6%$18,885 +1526.6%
    2015$215 $1,161

    Find assessor info on the county website

    Neighborhood: 32539

    Nearby schools

    GreatSchools rating
    Schools provided by the listing agent
    • Elementary: Antioch
    • Middle: Shoal River
    • High: Crestview

    Source: ECAOR. This data may not be complete. We recommend contacting the local school district to confirm school assignments for this home.

    Get pre-qualified for a loan
    At Zillow Home Loans, we can pre-qualify you in as little as 5 minutes with no impact to your credit score.

    An equal housing lender. NMLS #10287.

    Sell for more on Zillow
    Get a Zillow Showcase℠ listing at no additional cost and you could sell for .
    $435,200
    2% more
    +$8,704
    With Zillow Showcase(estimated)
    $443,904