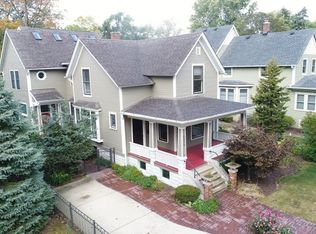
Welcome to this charming 4-bedroom, 2-bath home in highly sought-after Northwest Downers Grove, where timeless character meets exceptional space and an unbeatable location. Filled with natural light, this inviting home offers generous living areas designed for comfortable everyday living and effortless entertaining. A gracious foyer with a vestibule entry and staircase to the second floor welcomes you inside, opening to a spacious formal dining room. The sun-filled living room features new designer carpeting and panoramic views of three tree-lined streets, creating a bright and welcoming atmosphere. The spacious eat-in kitchen offers abundant counter space, making meal preparation and entertaining a breeze. Just steps away, the expansive family room is anchored by a cozy fireplace and provides the perfect gathering space for family and friends. A main-level bedroom and recently renovated full bath offer flexible living options, whether for guests, a home office, or multigenerational living. Upstairs, you'll find three additional bedrooms, a full bath, and a versatile office or playroom complete with a large cedar-lined closet. The spacious primary bedroom features a private sitting and dressing room, creating a peaceful retreat. The basement offers outstanding potential for future finished living space and includes a dedicated workshop, laundry area, and separate storage room. Step through the rear mudroom onto a low-maintenance composite deck that wraps around the back of the home, overlooking a beautifully landscaped backyard with mature privacy hedges, a fire pit, and a large shade tree-an ideal setting for outdoor entertaining or relaxing evenings at home. A detached one-car garage is complemented by an attached storage shed with its own private entrance, providing additional storage and convenience. Ideally located just blocks from award-winning schools, Prince Pond, and vibrant downtown Downers Grove, you'll enjoy easy access to the Metra station, boutique shopping, exceptional dining, and year-round community events. With convenient access to major highways, outstanding curb appeal, and a perfect blend of charm, space, and location, this is a home you won't want to miss.
Closed
Zillow last checked:
Listing updated:
Bought with:
Karoline Whittaker
@properties Christies International Real Estate
Source: MRED as distributed by MLS GRID,MLS#: 12712081
Price history
| Date | Event | Price |
|---|---|---|
| 8/31/2026 | Sold | $900,000+12.5%$368/sqft |
Source:  MRED as distributed by MLS GRID #12712081 Report a problem MRED as distributed by MLS GRID #12712081 Report a problem | ||
| 8/3/2026 | Contingent | $799,700$327/sqft |
Source: MRED as distributed by MLS GRID #12712081 Report a problem | ||
| 7/30/2026 | Listed for sale | $799,700+16.4%$327/sqft |
Source: MRED as distributed by MLS GRID #12712081 Report a problem | ||
| 4/9/2024 | Sold | $687,000+3.3%$281/sqft |
Source: MRED as distributed by MLS GRID #11980028 Report a problem | ||
| 3/4/2024 | Contingent | $665,000$272/sqft |
Source: MRED as distributed by MLS GRID #11980028 Report a problem | ||
| 3/1/2024 | Listed for sale | $665,000+44.6%$272/sqft |
Source: MRED as distributed by MLS GRID #11980028 Report a problem | ||
| 6/4/2004 | Sold | $460,000$188/sqft |
Source: Public Record Report a problem | ||
Nearby homes
- $1,521,3004 bd3 ba3.3k sqft4637 Prince St, Downers Grove, IL 60515Off Market
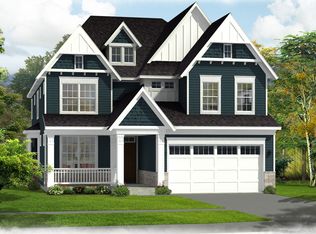
- $985,6004 bd3 ba4.8k sqft4645 Prince St, Downers Grove, IL 60515Off Market
- $511,700-- bd1 ba1.3k sqft4633 Prince St, Downers Grove, IL 60515Off Market
- $494,4794 bd3 ba3.2k sqft4640 Forest Ave, Downers grove, IL 60515Off Market
Get a cash offer in 3 minutes
Find out how much your home could sell for in as little as 3 minutes with a no-obligation cash offer.
Estimated market value
$903,500
