This beautifully updated one-story home offers comfort, space, and convenience—all in one! With a long list of upgrades, including a newer roof, windows, flooring, stainless steel appliances, water heater, HVAC unit, and even attic insulation, this home is truly move-in ready.
Step into a spacious foyer with a coat closet for added storage, then flow into the generous living room—perfectly sized for a large sectional and centered around a cozy wood-burning fireplace, just in time for winter nights. The dining room features tall windows that bring in natural light, making it the ideal spot for hosting gatherings with friends and family.
The remodeled kitchen is a standout, offering newer cabinetry, sleek stainless steel appliances, and a great-sized pantry for everyday functionality. Two secondary bedrooms and a full bath are tucked away for added privacy, complete with brand-new carpet and fresh paint.
The primary suite is a true retreat—massive in size, with a large window that fills the room with light. The en-suite bathroom includes a double vanity, garden tub, separate shower, and a spacious walk-in closet.
Outside, enjoy the extended concrete patio—perfect for barbecues, outdoor dining, or relaxing by the firepit under the stars. The shaded covered patio and 8-foot privacy fence add comfort and seclusion to your outdoor living space.
Located just minutes from Kroger, Walmart, and Sprouts, this home combines upgraded living with everyday convenience. Come see it in person—you won’t be disappointed! *Washer and Dryer are included* Seller is a licensed real estate agent for the State of Texas*
Sold
Price Unknown
4641 Rockmill Trl, Fort Worth, TX 76179
3beds
1,531sqft
Single Family Residence
Built in 2005
5,009 Square Feet Lot
$275,300 Zestimate®
$--/sqft
$1,990 Estimated rent
Home value
$275,300
$253,000 - $297,000
$1,990/mo
Zestimate® history
Owner options
List your home for rent
$1,990/mo
Rent Zestimate®
Find your next renter with Zillow Rental Manager. Plus, with online applications, you can quickly screen prospective tenants – for free.
$1,990/mo
Rent Zestimate®
Refinance and save
Refinancing to a lower rate could help reduce your monthly payments and save thousands over the life of the loan.
Explore your selling options
Work with a Zillow partner agent
Leverage their expertise and Zillow's premium Showcase listings to get your home seen by more buyers.
Get startedList with your own agent
Get your home in front of millions of buyers by listing it on Zillow.
Learn how to do itSell it yourself
Take full control of how buyers see your home on Zillow by listing For Sale by Owner (FSBO).
List your homeWhat's special
Wood-burning fireplacePrivacy fenceFresh paintShaded covered patioDining roomStainless steel appliancesOutdoor dining
Zillow last checked:
Listing updated:
Listed by:
Ludwin Flores 0667025 817-999-0254,
Real Broker, LLC 855-450-0442,
Margie Flores 0733449 817-965-7868,
Real Broker, LLC
Bought with:
Victor Juarez
iRealty, LLC
Source: NTREIS,MLS#: 20994473
Facts & features
Interior
Bedrooms & bathrooms
- Bedrooms: 3
- Bathrooms: 2
- Full bathrooms: 2
Primary bedroom
- Features: Ceiling Fan(s), Dual Sinks, Garden Tub/Roman Tub, Separate Shower, Walk-In Closet(s)
- Level: First
- Dimensions: 17 x 14
Bedroom
- Features: Ceiling Fan(s), Split Bedrooms
- Level: First
- Dimensions: 11 x 10
Bedroom
- Features: Ceiling Fan(s), Split Bedrooms
- Level: First
- Dimensions: 11 x 10
Primary bathroom
- Features: Dual Sinks, Garden Tub/Roman Tub, Solid Surface Counters, Separate Shower
- Level: First
- Dimensions: 8 x 8
Dining room
- Level: First
- Dimensions: 14 x 7
Other
- Features: Hollywood Bath, Linen Closet, Solid Surface Counters
- Level: First
- Dimensions: 7 x 7
Kitchen
- Features: Eat-in Kitchen, Solid Surface Counters
- Level: First
- Dimensions: 12 x 14
Living room
- Features: Ceiling Fan(s), Fireplace
- Level: First
- Dimensions: 18 x 15
Heating
- Central, Electric, Fireplace(s)
Cooling
- Central Air, Ceiling Fan(s), Electric
Appliances
- Included: Dishwasher, Electric Range, Disposal
- Laundry: Washer Hookup, Electric Dryer Hookup, Laundry in Utility Room
Features
- Eat-in Kitchen, High Speed Internet, Cable TV, Wired for Sound
- Flooring: Carpet, Laminate, Tile
- Windows: Window Coverings
- Has basement: No
- Number of fireplaces: 1
- Fireplace features: Insert, Wood Burning
Interior area
- Total interior livable area: 1,531 sqft
Property
Parking
- Total spaces: 2
- Parking features: Door-Single, Garage Faces Front, Garage, Garage Door Opener, Kitchen Level, On Street
- Attached garage spaces: 2
- Has uncovered spaces: Yes
Features
- Levels: One
- Stories: 1
- Patio & porch: Covered
- Exterior features: Rain Gutters
- Pool features: None
- Fencing: Wood
Lot
- Size: 5,009 Square Feet
- Features: Interior Lot, Landscaped, Subdivision
Details
- Parcel number: 40149668
Construction
Type & style
- Home type: SingleFamily
- Architectural style: Traditional,Detached
- Property subtype: Single Family Residence
Materials
- Brick
- Foundation: Slab
- Roof: Shingle
Condition
- Year built: 2005
Utilities & green energy
- Sewer: Public Sewer
- Water: Public
- Utilities for property: Sewer Available, Underground Utilities, Water Available, Cable Available
Community & HOA
Community
- Security: Smoke Detector(s)
- Subdivision: Glen Mills Village
HOA
- Has HOA: No
Location
- Region: Fort Worth
Financial & listing details
- Tax assessed value: $265,000
- Annual tax amount: $6,737
- Date on market: 7/25/2025
- Cumulative days on market: 4 days
- Listing terms: Cash,Conventional,FHA,VA Loan
- Exclusions: pool table & mini-fridge in garage
Price history
| Date | Event | Price |
|---|---|---|
| 8/18/2025 | Sold | -- |
Source: NTREIS #20994473 Report a problem | ||
| 8/6/2025 | Pending sale | $279,000$182/sqft |
Source: NTREIS #20994473 Report a problem | ||
| 8/5/2025 | Contingent | $279,000$182/sqft |
Source: NTREIS #20994473 Report a problem | ||
| 7/25/2025 | Listed for sale | $279,000$182/sqft |
Source: NTREIS #20994473 Report a problem | ||
Public tax history
| Year | Property taxes | Tax assessment |
|---|---|---|
| 2025 | $6,375 -5.4% | $265,000 -4.5% |
| 2024 | $6,737 -1% | $277,578 -0.1% |
| 2023 | $6,803 +38.7% | $277,962 +17.5% |
| 2022 | $4,905 +4.3% | $236,639 +24% |
| 2021 | $4,703 +1.4% | $190,814 +3.2% |
| 2020 | $4,641 -13.3% | $184,928 -0.4% |
| 2019 | $5,351 +11.7% | $185,603 +13.8% |
| 2018 | $4,791 +11.3% | $163,031 +12.6% |
| 2017 | $4,304 +8.6% | $144,783 +10.4% |
| 2016 | $3,962 +13.6% | $131,155 +5.2% |
| 2015 | $3,487 | $124,716 +9.3% |
| 2014 | $3,487 | $114,100 +9.4% |
| 2013 | -- | $104,300 +7.1% |
| 2012 | -- | $97,400 -7.4% |
| 2011 | -- | $105,200 -0.9% |
| 2010 | -- | $106,200 -1.8% |
| 2009 | -- | $108,100 |
| 2008 | -- | $108,100 -4.3% |
| 2007 | -- | $113,000 +2.6% |
| 2006 | -- | $110,100 +597.1% |
| 2005 | -- | $15,795 |
| 2004 | -- | $15,795 |
Find assessor info on the county website
Neighborhood: 76179
Nearby homes
- $248,2003 bd2 ba1.3k sqft4645 Rockmill Trl, Fort Worth, TX 76179Off Market
- $275,5003 bd2 ba1.6k sqft4637 Rockmill Trl, Fort Worth, TX 76179Off Market
- $278,0003 bd2 ba1.6k sqft4633 Rockmill Trl, Fort Worth, TX 76179Off Market

- $240,5003 bd2 ba1.1k sqft4649 Rockmill Trl, Fort Worth, TX 76179Off Market
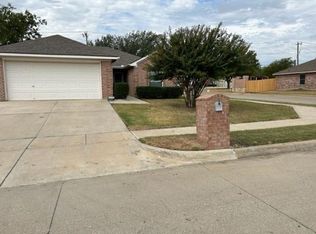
- $284,5003 bd2 ba1.5k sqft4649 Wheatland Dr, Fort Worth, TX 76179Off Market
- $274,3003 bd2 ba1.5k sqft4640 Rockmill Trl, Fort Worth, TX 76179Off Market
- $276,3003 bd2 ba1.6k sqft4644 Rockmill Trl, Fort Worth, TX 76179Off Market
- $298,4004 bd2 ba1.9k sqft4648 Rockmill Trl, Fort Worth, TX 76179Off Market
Nearby schools
GreatSchools rating
- 4/10Elizabeth Lopez Hatley Elementary SchoolGrades: PK-5Distance: 0.7 mi
- 6/10Wayside Middle SchoolGrades: 6-8Distance: 0.7 mi
- 4/10Eagle Mountain High SchoolGrades: 9-12Distance: 2.6 mi
Schools provided by the listing agent
- Elementary: Elizabeth Lopez Hatley
- Middle: Wayside
- High: Eagle Mountain
- District: Eagle MT-Saginaw ISD
Source: NTREIS. This data may not be complete. We recommend contacting the local school district to confirm school assignments for this home.
Get a cash offer in 3 minutes
Find out how much your home could sell for in as little as 3 minutes with a no-obligation cash offer.
Estimated market value
$275,300
Get a cash offer in 3 minutes
Find out how much your home could sell for in as little as 3 minutes with a no-obligation cash offer.
Estimated market value
$275,300
- Texas
- Tarrant County
- Fort Worth
- 76179
- 4641 Rockmill Trl
Nearby cities
Nearby neighborhoods
Nearby zip codes
Other Fort Worth Topics
