Skip main navigation
Sold for $599,900
  • $599,900

    4641 Route 10, Barboursville, WV 25504

    5beds
    3,363sqft
    Single Family Residence
    Built in 1981
    14.12 Acres Lot
    $605,600 Zestimate®
    $178/sqft
    $2,332 Estimated rent

    Home value

    $605,600

    $448,000 - $818,000

    $2,332/mo

    Zestimate® history
    Loading
    Loading...

    Owner options

    List your home for rent

    $2,332/mo

    Rent Zestimate®

    Find your next renter with Zillow Rental Manager. Plus, with online applications, you can quickly screen prospective tenants – for free.

    Learn more

    $2,332/mo

    Rent Zestimate®

    Refinance and save

    $2,881/mo

    Est. payment

    Refinancing to a lower rate could help reduce your monthly payments and save thousands over the life of the loan.

    See today's rates

    $2,881/mo

    Est. payment

    Explore your selling options

    Work with a Zillow partner agent

    Leverage their expertise and Zillow's premium Showcase listings to get your home seen by more buyers.

    Get started

    List with your own agent

    Get your home in front of millions of buyers by listing it on Zillow.

    Learn how to do it

    Sell it yourself

    Take full control of how buyers see your home on Zillow by listing For Sale by Owner (FSBO).

    List your home

    What's special

    Chicken coopSeparate guest suiteSleek cabinetryWorkshop potentialOversized garageUnfinished pole barnGoat house
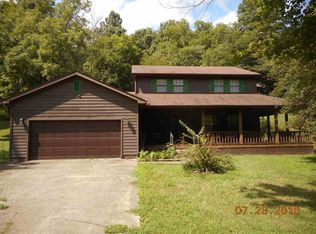
    Welcome to your dream country escape! This stunning, fully remodeled home is nestled on over 14 picturesque acres, offering the perfect blend of modern luxury and rustic charm. From the moment you arrive, you'll be captivated by the serene setting, extensive updates and thoughtful amenities. Inside you'll find 3/4" hand-scraped solid hickory hardwood floors flowing seamlessly throughout the home, adding warmth and elegance to every room. The heart of the home—the kitchen—features quartz countertops, sleek cabinetry and a spacious layout perfect for cooking and entertaining. A separate guest suite with a private entrance provides flexible space for extended family, visitors, or even potential rental income. Step outside to enjoy the 16' x 23' treated deck, ideal for summer gatherings or peaceful morning coffee while taking in the surrounding views. The property also boasts an oversized garage and a 28' x 40' unfinished pole barn, offering abundant storage, workshop potential, or room for hobbies and equipment. Animal lovers will appreciate the chicken coop and goat house, while outdoor enthusiasts will love the hiking trails meandering through the acreage—your own private nature sanctuary! This move-in ready property has it all.

    Zillow last checked:

    Listing updated:

    Listed by:

    Whitney Hood Gesner 304-633-5187,

    Hood Realty Company,

    Cynthia Legg 304-633-8594,

    Hood Realty Company

    Bought with:

    Krista B Wolf, WV0029633

    Highley Blessed Realty LLC

    Source: HUNTMLS,MLS#: 181544MLS Logo

    Facts & features

    Interior

    Bedrooms & bathrooms
    • Bedrooms: 5
    • Bathrooms: 5
    • Full bathrooms: 4
    • 1/2 bathrooms: 1
    Rooms
    • Room types: Bathroom
    Bedroom
    • Features: Laundry/Utility, Private Bath, Walk-In Closet(s), Wood Floor
    • Level: Second
    Bedroom 1
    • Features: Wood Floor
    • Level: Second
    Bedroom 2
    • Features: Wood Floor
    • Level: Second
    Bedroom 3
    • Features: Private Bath, Wood Floor
    • Level: Second
    Bathroom 1
    • Features: Half Bath Only, Tile Floor
    • Level: First
    Bathroom 2
    • Features: Vinyl Floor
    • Level: Second
    Bathroom 3
    • Features: Private Bath, Tile Floor
    • Level: Second
    Dining room
    • Features: Wood Floor
    • Level: First
    Kitchen
    • Features: Wood Floor
    • Level: First
    Living room
    • Features: Wood Floor
    • Level: First
    Heating
    • Heat Pump
    Cooling
    • Central Air
    Appliances
    • Included: Dishwasher, Microwave, Range/Oven, Refrigerator
    • Laundry: Washer/Dryer Connection
    Features
    • In-Law Floorplan
    • Flooring: Concrete, Tile, Vinyl, Wood
    • Windows: Insulated Windows
    • Basement: Crawl Space
    • Has fireplace: Yes
    • Fireplace features: Fireplace, Gas Log
    Interior area
    • Total structure area: 3,363
    • Total interior livable area: 3,363 sqft

    Property

    Parking
    • Total spaces: 5
    • Parking features: 2 Cars, Built-In, 3+ Cars, Parking Pad
    • Attached garage spaces: 2
    • Has uncovered spaces: Yes
    Features
    • Levels: Two
    • Stories: 2
    • Patio & porch: Deck, Porch
    • Exterior features: Private Yard
    • Fencing: Wood
    Lot
    • Size: 14.12 Acres
    • Features: Combo, Wooded
    • Topography: Hilly,Level,Rolling,Sloping
    Details
    • Additional structures: Second Residence
    • Parcel number: 72.15

    Construction

    Type & style
    • Home type: SingleFamily
    • Property subtype: Single Family Residence
    Materials
    • Vinyl
    • Roof: Shingle
    Condition
    • Year built: 1981

    Community & HOA

    Location
    • Region: Barboursville

    Financial & listing details

    • Price per square foot: $178/sqft
    • Tax assessed value: $145,800
    • Annual tax amount: $1,197
    • Date on market: 6/26/2025
    • Listing terms: Cash,Conventional,FHA,VA Loan

    Price history

    DateEventPrice
    9/23/2025Sold$599,900$178/sqft
    Source: HUNTMLS #181544 Report a problem
    8/9/2025Pending sale$599,900$178/sqft
    Source: HUNTMLS #181544 Report a problem
    7/31/2025Price change$599,900-7.7%$178/sqft
    Source: HUNTMLS #181544 Report a problem
    7/21/2025Price change$649,900-7.1%$193/sqft
    Source: HUNTMLS #181544 Report a problem
    7/10/2025Price change$699,900-3.4%$208/sqft
    Source: HUNTMLS #181544 Report a problem
    6/26/2025Listed for sale$724,900+981.9%$216/sqft
    Source: HUNTMLS #181544 Report a problem
    1/30/2019Sold$67,000-4.3%$20/sqft
    Source: Public Record Report a problem
    10/17/2018Price change$70,000-12.5%$21/sqft
    Source: REALTY EXCHANGE #163296 Report a problem
    6/25/2018Price change$80,000-19.9%$24/sqft
    Source: METRO PROPERTIES #161633 Report a problem
    5/14/2018Listed for sale$99,900$30/sqft
    Source: METRO PROPERTIES #161633 Report a problem

    Public tax history

    YearProperty taxesTax assessment
    2025$1,197 +7.6%$87,480 +7.7%
    2024$1,113 +2%$81,240 +2.3%
    2023$1,091 +7.1%$79,440 +7.8%
    2022$1,019 -42.4%$73,680 +15.8%
    2021$1,770 $63,600 -1.3%
    2020-- $64,440 +8%
    2019$544 -1.6%$59,640 -0.9%
    2018$552 -0.1%$60,180
    2017$553 +0.1%$60,180
    2016$552 +12%$60,180 +7.5%
    2015$493 -0.3%$55,980 -0.1%
    2014$495 -0.6%$56,040
    2013$498 $56,040
    2012$498 -0.3%$56,040
    2011$499 -0.8%$56,040
    2010$504 -0.2%$56,040
    2009$504 -0.4%$56,040
    2008$507 -0.1%$56,040
    2007$507 +9.8%$56,040 +7.5%
    2006$462 -12.1%$52,140 -10%
    2005$526 $57,960 -0.5%
    2004-- $58,260 +1.9%
    2003-- $57,180
    2002-- $57,180
    2001-- $57,180
    Find assessor info on the county website

    Neighborhood: 25504

    Nearby schools

    GreatSchools rating
    Schools provided by the listing agent
    • Elementary: Davis Creek
    • Middle: Barboursville
    • High: Midland

    Source: HUNTMLS. This data may not be complete. We recommend contacting the local school district to confirm school assignments for this home.

    Get pre-qualified for a loan
    At Zillow Home Loans, we can pre-qualify you in as little as 5 minutes with no impact to your credit score.

    An equal housing lender. NMLS #10287.