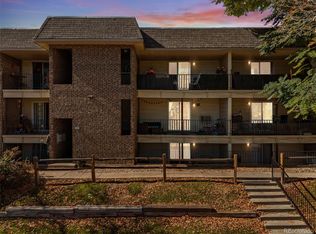
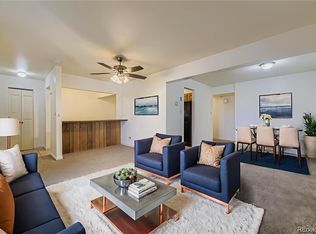
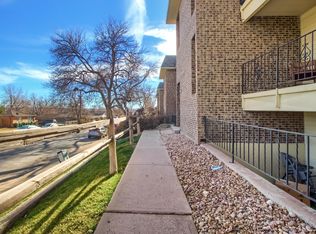
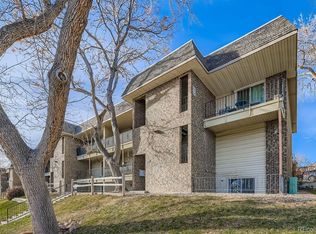
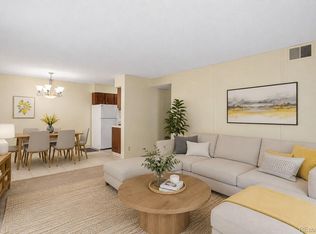
Welcome to this one bedroom, one bathroom condo — an ideal opportunity for owner-occupants and savvy investors alike. The open layout maximizes every square foot, creating a space that feels both comfortable and functional. Retreat to the spacious bedroom, complete with generous closet space, or refresh in the newly remodeled bathroom featuring a sleek walk-in shower. Practical touches abound, including an in-unit pantry/storage closet and low-maintenance finishes that make everyday living effortless. Nestled in a prime location with easy access to shopping, dining, and transportation, this condo delivers the perfect blend of comfort, convenience, and value.
For sale
$135,000
4641 S Lowell Boulevard #B, Denver, CO 80236
1beds
673sqft
Condominium
Built in 1973
-- sqft lot
$-- Zestimate®
$201/sqft
$452/mo HOA
What's special
- 15 days
- 269
- 16
Zillow last checked:
Listing updated:
Listed by:
Allison Gonzales 720-840-9497 allison@thrivedenver.com,
Thrive Real Estate Group
Source: REcolorado as distributed by MLS GRID,MLS#: 6686734
Facts & features
Interior
Bedrooms & bathrooms
- Bedrooms: 1
- Bathrooms: 1
- Full bathrooms: 1
- Main level bathrooms: 1
- Main level bedrooms: 1
Bedroom
- Description: Spacious Bedroom With Two Closets
- Level: Main
Bathroom
- Description: Newly Remodeled Bathroom. The Tub Was Replaced With A Walk In Shower, New Fixtures, And Tile Surround.
- Level: Main
Dining room
- Description: Shared Space With They Living Room And Conveniently Located To Kitchen Area
- Level: Main
Kitchen
- Description: Galley Style Kitchen With New Dishwasher
- Level: Main
Living room
- Description: Spacious Living Room, With Access Out Through Sliding Glass Door Onto Your Private Patio Area
- Level: Main
Heating
- Baseboard
Cooling
- Air Conditioning-Room
Appliances
- Included: Dishwasher, Oven, Refrigerator
Features
- Laminate Counters, Open Floorplan
- Flooring: Laminate
- Has basement: No
- Common walls with other units/homes: 2+ Common Walls
Interior area
- Total structure area: 673
- Total interior livable area: 673 sqft
- Finished area above ground: 673
Property
Parking
- Total spaces: 1
- Details: Reserved Spaces: 1
Features
- Levels: One
- Stories: 1
- Patio & porch: Covered, Patio
- Exterior features: Balcony
Details
- Parcel number: 807122131
- Zoning: R-3
- Special conditions: Standard
Construction
Type & style
- Home type: Condo
- Property subtype: Condominium
- Attached to another structure: Yes
Materials
- Frame
- Roof: Composition
Condition
- Year built: 1973
Utilities & green energy
- Sewer: Public Sewer
- Water: Public
- Utilities for property: Cable Available
Community & HOA
Community
- Subdivision: Bow Mar Heights
HOA
- Has HOA: Yes
- Services included: Heat, Insurance, Maintenance Grounds, Maintenance Structure, Sewer, Snow Removal, Trash, Water
- HOA fee: $452 monthly
- HOA name: 5150 Community Management
- HOA phone: 720-961-5150
Location
- Region: Denver
Financial & listing details
- Price per square foot: $201/sqft
- Tax assessed value: $181,800
- Annual tax amount: $652
- Date on market: 8/24/2026
- Listing terms: Cash,Conventional
- Exclusions: Sellers Personal Property
- Ownership: Individual
- Electric utility on property: Yes
Estimated market value
Not available
Estimated sales range
Not available
Not available
Price history
| Date | Event | Price |
|---|---|---|
| 8/24/2026 | Listed for sale | $135,000-3.5%$201/sqft |
Source:  REcolorado as distributed by MLS GRID #6686734 Report a problem REcolorado as distributed by MLS GRID #6686734 Report a problem | ||
| 9/25/2020 | Listing removed | $139,900$208/sqft |
Source: Signature Real Estate Corp. #9567958 Report a problem | ||
| 7/31/2020 | Listed for sale | $139,900+38.5%$208/sqft |
Source: Signature Real Estate Corp. #9567958 Report a problem | ||
| 9/25/2017 | Listing removed | $775$1/sqft |
Source: Zillow Rental Manager Report a problem | ||
| 9/20/2017 | Listed for rent | $775$1/sqft |
Source: Zillow Rental Manager Report a problem | ||
| 9/12/2017 | Sold | $101,000-1.9%$150/sqft |
Source: Public Record Report a problem | ||
| 8/4/2017 | Listed for sale | $103,000+185.1%$153/sqft |
Source: MB REALTY BROKERS OF COLORADO LLC #4547802 Report a problem | ||
| 4/10/2012 | Sold | $36,125+3.5%$54/sqft |
Source: Public Record Report a problem | ||
| 3/9/2012 | Pending sale | $34,900$52/sqft |
Source: RE/MAX Professionals #1070255 Report a problem | ||
| 2/29/2012 | Listed for sale | $34,900-12.8%$52/sqft |
Source: RE/MAX Professionals #1070255 Report a problem | ||
| 12/21/2005 | Sold | $40,000-38.2%$59/sqft |
Source: Public Record Report a problem | ||
| 8/30/2005 | Sold | $64,748+6.1%$96/sqft |
Source: Public Record Report a problem | ||
| 12/2/2003 | Sold | $61,000$91/sqft |
Source: Public Record Report a problem | ||
Public tax history
| Year | Property taxes | Tax assessment |
|---|---|---|
| 2025 | $652 +2.2% | -- |
| 2024 | $638 -14.1% | $8,230 -25.2% |
| 2023 | $743 +3.6% | $11,010 +17.9% |
| 2022 | $717 +6.4% | $9,340 -2.8% |
| 2021 | $674 +2.9% | $9,610 +5.7% |
| 2020 | $655 +37.8% | $9,088 -0.7% |
| 2019 | $475 | $9,151 +49% |
| 2018 | $475 +0.3% | $6,140 |
| 2017 | $474 +35.9% | $6,140 +37.7% |
| 2016 | $348 +59.5% | $4,460 |
| 2015 | $218 0% | $4,460 +69.6% |
| 2014 | $219 -20.3% | $2,630 -37.5% |
| 2010 | $274 -7.7% | $4,210 |
| 2009 | $297 -0.2% | $4,210 -5.4% |
| 2008 | $298 -21.9% | $4,450 |
| 2007 | $381 +1.1% | $4,450 -21.8% |
| 2006 | $377 -6.4% | $5,690 |
| 2005 | $403 | $5,690 |
Find assessor info on the county website
Monthly payment
Est. payment
Payment breakdown
Explore the cost of this home by adjusting the details. Changes won't be saved.Climate risks
Neighborhood: Fort Logan
Nearby schools
Schools provided by the listing agent
- Elementary: Kaiser
- Middle: Henry
- High: John F. Kennedy
- District: Denver 1
Source: REcolorado as distributed by MLS GRID. This data may not be complete. We recommend contacting the local school district to confirm school assignments for this home.
Similar homes
- $--1 bd1 ba600 sqft1302 S Parker Rd APT 134, Denver, CO 80231Auction
 Xome
Xome - $195,0002 bd1 ba906 sqft4639 S Lowell Boulevard #F, Denver, CO 80236For Sale
 MLS ID #6334827, Noah Franco, Berkshire Hathaway HomeServices Colorado, LLC - Highlands Ranch Real Estate. REcolorado as distributed by MLS GRID
 - $135,0001 bd1 ba553 sqftJasmine Condos, Denver, CO 80222For Sale
 MLS ID #6305288, Coupar Lester, RE/MAX of Cherry Creek. REcolorado as distributed by MLS GRID
 - $143,9002 bd2 ba952 sqft7335 E Quincy Avenue #208, Denver, CO 80237For Sale
 MLS ID #2025072, Sunny Banka, Sunny Homes Inc. REcolorado as distributed by MLS GRID
 - $130,0001 bd1 ba763 sqft7755 E Quincy Avenue #103A6, Denver, CO 80237For SaleMLS ID #3152263, Christina Yarmul, Colorado Signature Properties. REcolorado as distributed by MLS GRID
- $145,0001 bd1 ba763 sqft7755 E Quincy Avenue #203A2, Denver, CO 80237For SaleMLS ID #6355642, Tobias Trujillo, Ed Prather Real Estate. REcolorado as distributed by MLS GRID
- $145,000-- bd1 ba440 sqftMajorca Condos, Denver, CO 80218For SaleMLS ID #8267761, Loretta Hernandez, Marigold Realty LLC. REcolorado as distributed by MLS GRID
- $159,0001 bd1 ba709 sqft3662 S Granby Way #J05, Aurora, CO 80014For SaleMLS ID #8590811, The Awaka Group, Real Broker, LLC DBA Real. REcolorado as distributed by MLS GRID
- $125,0001 bd1 ba754 sqftHampden East III, Denver, CO 80231For SaleMLS ID #3938349, Aaron Ravdin, D R Real Estate Inc.. REcolorado as distributed by MLS GRID
- $147,5002 bd1 ba797 sqftwarren square, Denver, CO 80222For SaleMLS ID #1597289, Peter Witulski, Peter Witulski. REcolorado as distributed by MLS GRID
- $152,5002 bd1 ba952 sqftwhispering pines west, Denver, CO 80237For SaleMLS ID #3081321, Steve Proctor, RE/MAX Professionals. REcolorado as distributed by MLS GRID
- $149,9501 bd1 ba808 sqftHamden East III, Denver, CO 80231For SaleMLS ID #1652712, Lance Chayet, Hanover Realty. REcolorado as distributed by MLS GRID
- $137,5001 bd1 ba617 sqftAtlantis Condominiums, Denver, CO 80220For SaleMLS ID #5749172, Jay Hlavachek, Real Broker, LLC DBA Real. REcolorado as distributed by MLS GRID
- $150,0001 bd1 ba855 sqftWindsor Gardens, Denver, CO 80247For SaleMLS ID #3589412, Matt S. Mansfield, RE/MAX Professionals. REcolorado as distributed by MLS GRID
- $149,9002 bd2 ba840 sqftEdenbrook, Aurora, CO 80012For SaleMLS ID #5096711, Peter Witulski, Peter Witulski. REcolorado as distributed by MLS GRID
- $150,0002 bd1 ba959 sqft7755 E Quincy Avenue #104A6, Denver, CO 80237For SaleMLS ID #6809502, Brandt Ellwood, Keller Williams Integrity Real Estate LLC. REcolorado as distributed by MLS GRID
- $150,0001 bd1 ba602 sqft1885 S Quebec Way #A18, Denver, CO 80231For SaleMLS ID #1778081, Holly Worley, Strategic Real Estate and Development Services. REcolorado as distributed by MLS GRID
- $200,0002 bd1 ba808 sqftBear Valley Club Condos, Denver, CO 80235For SaleMLS ID #7455392, Joann M. Perito, Avenues Unlimited. REcolorado as distributed by MLS GRID
- $179,0002 bd1 ba771 sqft1358 S Irving #53 Bldg E, Denver, CO 80219For SaleMLS ID #9160362, Joseph Prinzi, The Old Country Real Estate Group LLC. REcolorado as distributed by MLS GRID
- $185,0002 bd1 ba871 sqftPebble Creek Condos, Denver, CO 80235For SaleMLS ID #2786118, Erin Posey, Compass - Denver. REcolorado as distributed by MLS GRID
