BUYER INCENTIVE – RECEIVE A 1% LENDER CREDIT WITH PREFERRED LENDER! Welcome home to this spacious end-unit townhome in Palmer Place! Enjoy the extra natural light of this end unit and a spacious, open layout featuring upgraded flooring throughout the main living area. The kitchen offers granite countertops, stainless steel appliances, plenty of cabinet space, and a large breakfast bar that opens to the living area. Upstairs you'll find spacious bedrooms with plenty of flexibility for a guest room or home office. Additional features include an attached garage, interior laundry, great storage. Enjoy low maintenance Florida living with convenient access to shopping, dining, and major roadways. Whether you're looking for a primary residence, seasonal home, or investment opportunity, this end unit is a must see!
For sale
$350,000
4641 VIGNETTE WAY, SARASOTA, FL 34240
3beds
1,758sqft
Townhouse
Built in 2019
3,193 Square Feet Lot
$-- Zestimate®
$199/sqft
$130/mo HOA
What's special
Attached garageSpacious bedroomsGranite countertopsGreat storageInterior laundryExtra natural lightSpacious open layout
- 21 days
- 474
- 39
Likely to sell faster than
Zillow last checked:
Listing updated:
Listed by:
Paige Kolb 941-402-6121,
EXP REALTY LLC 888-883-8509,
Justice Ventura 954-825-3994,
EXP REALTY LLC
Source: Stellar MLS,MLS#: A4701110 Originating MLS: Sarasota - Manatee
Originating MLS: Sarasota - Manatee
Facts & features
Interior
Bedrooms & bathrooms
- Bedrooms: 3
- Bathrooms: 3
- Full bathrooms: 2
- 1/2 bathrooms: 1
Primary bedroom
- Features: Walk-In Closet(s)
- Level: Second
- Area: 206.25 Square Feet
- Dimensions: 12.5x16.5
Primary bathroom
- Level: Second
Kitchen
- Level: First
- Area: 99 Square Feet
- Dimensions: 11x9
Living room
- Level: First
- Area: 252 Square Feet
- Dimensions: 18x14
Heating
- Electric, Zoned
Cooling
- Central Air
Appliances
- Included: Dishwasher, Dryer, Electric Water Heater, Microwave, Refrigerator, Washer
- Laundry: Inside
Features
- Ceiling Fan(s), Kitchen/Family Room Combo, PrimaryBedroom Upstairs
- Flooring: Carpet, Ceramic Tile
- Doors: Sliding Doors
- Has fireplace: No
Interior area
- Total structure area: 2,204
- Total interior livable area: 1,758 sqft
Video & virtual tour
Property
Parking
- Total spaces: 2
- Parking features: Garage - Attached
- Attached garage spaces: 2
Features
- Levels: Two
- Stories: 2
- Exterior features: Sidewalk
Lot
- Size: 3,193 Square Feet
Details
- Parcel number: 0232020114
- Zoning: RSF1
- Special conditions: None
Construction
Type & style
- Home type: Townhouse
- Property subtype: Townhouse
Materials
- Stucco
- Foundation: Slab
- Roof: Shingle
Condition
- New construction: No
- Year built: 2019
Details
- Builder name: Highland Homes
Utilities & green energy
- Sewer: Public Sewer
- Water: Public
- Utilities for property: BB/HS Internet Available, Cable Available, Electricity Connected, Sewer Connected
Community & HOA
Community
- Features: Deed Restrictions
- Pet fee: $0 monthly
- Subdivision: ARTISTRY PH 2E
HOA
- Has HOA: Yes
- Services included: Maintenance Structure, Maintenance Grounds
- HOA fee: $130 monthly
- HOA name: Susan Nixon
- HOA phone: 941-444-7090
Location
- Region: Sarasota
Financial & listing details
- Price per square foot: $199/sqft
- Tax assessed value: $282,700
- Annual tax amount: $3,277
- Date on market: 8/14/2026
- Cumulative days on market: 22 days
- Listing terms: Cash,Conventional,FHA,USDA Loan
- Ownership: Fee Simple
- Total actual rent: 0
- Electric utility on property: Yes
- Road surface type: Paved
Estimated market value
Not available
Estimated sales range
Not available
Not available
Price history
| Date | Event | Price |
|---|---|---|
| 8/14/2026 | Listed for sale | $350,000+4.5%$199/sqft |
Source:  Stellar MLS #A4701110 Report a problem Stellar MLS #A4701110 Report a problem | ||
| 3/25/2022 | Sold | $335,000+3.1%$191/sqft |
Source: Public Record Report a problem | ||
| 2/6/2022 | Pending sale | $325,000$185/sqft |
Source: Stellar MLS #T3353640 Report a problem | ||
| 2/5/2022 | Listed for sale | $325,000+53.3%$185/sqft |
Source: Stellar MLS #T3353640 Report a problem | ||
| 10/7/2019 | Sold | $211,982$121/sqft |
Source: Public Record Report a problem | ||
Public tax history
| Year | Property taxes | Tax assessment |
|---|---|---|
| 2025 | $3,414 -1.2% | $282,700 -1.5% |
| 2024 | $3,454 +0.8% | $287,000 -0.6% |
| 2023 | $3,429 +4.4% | $288,600 +40.9% |
| 2022 | $3,284 +21.9% | $204,820 +10% |
| 2021 | $2,694 +6% | $186,200 +8.8% |
| 2020 | $2,541 +1225.4% | $171,200 +1168.1% |
| 2019 | $192 | $13,500 |
Find assessor info on the county website
Monthly payment
Est. payment
Payment breakdown
Explore the cost of this home by adjusting the details. Changes won't be saved.Climate risks
Neighborhood: Mockingbird Parish
Nearby schools
Schools provided by the listing agent
- Elementary: Tatum Ridge Elementary
- Middle: McIntosh Middle
- High: Sarasota High
Source: Stellar MLS. This data may not be complete. We recommend contacting the local school district to confirm school assignments for this home.
Similar homes
- $319,9003 bd3 ba1.7k sqft4680 VIGNETTE WAY, SARASOTA, FL 34240For Sale

 MLS ID #TB8514067, Heather Schultz, IMAGINE REALTY LLC. Stellar MLS
 - $334,0003 bd3 ba1.7k sqft6453 BAYTOWN DRIVE, SARASOTA, FL 34240For Sale
 MLS ID #A4698541, Corey Compton, BRIGHT REALTY. Stellar MLS
 - $365,0003 bd3 ba1.8k sqft2813 MIDNIGHT PEARL DRIVE, SARASOTA, FL 34240For Sale
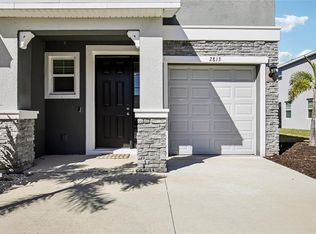 MLS ID #A4701279, Tonna Gruber, KW SUNCOAST. Stellar MLS
 - $395,0003 bd3 ba1.8k sqft6537 SERENITY FALL LANE, SARASOTA, FL 34240For Sale
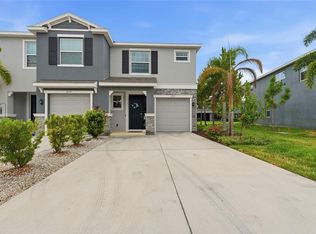 MLS ID #A4696971, Isabel Pinheiro, THE AGENCY SARASOTA. Stellar MLS
 - $355,0003 bd3 ba1.7k sqft4504 SILVER LINING STREET, SARASOTA, FL 34238For SaleMLS ID #TB8542456, Melissa Brashier, LPT REALTY, LLC. Stellar MLS
- $359,9993 bd3 ba1.7k sqft(Undisclosed Address), SARASOTA, FL 34238For SaleMLS ID #TB8499125, Tommy Crivello, TOMMY CRIVELLO REAL ESTATE GROUP. Stellar MLS
- $339,9003 bd3 ba1.8k sqft8160 VILLA GRANDE CT, SARASOTA, FL 34243For SaleMLS ID #A4685128, Gini Fine, PALM AIRE REALTY PARTNERS LLC. Stellar MLS
- $355,0003 bd3 ba1.6k sqft11957 SKY ACRES TERRACE, LAKEWOOD RANCH, FL 34211For SaleMLS ID #A4702743, Christy Peterson, SERHANT. Stellar MLS
- $365,0003 bd3 ba1.7k sqft8652 MILESTONE DRIVE, SARASOTA, FL 34238For SaleMLS ID #A4691721, Monica Moss, KELLER WILLIAMS ON THE WATER S. Stellar MLS
- $399,0003 bd3 ba1.9k sqft4968 OARSMAN COURT, SARASOTA, FL 34243For SaleMLS ID #A4697605, Jaci Krawtschenko, PREMIER SOTHEBY'S INTERNATIONAL REALTY. Stellar MLS
- $365,0003 bd3 ba1.9k sqft4020 VIA SIENNA CIRCLE, SARASOTA, FL 34243For SaleMLS ID #A4698258, Renne' Rupp, PLLC, COMPASS FLORIDA LLC. Stellar MLS
- $355,0003 bd3 ba1.7k sqft12220 TRAILHEAD DRIVE, BRADENTON, FL 34211New ConstructionMLS ID #A4701396, Echo Belser PA, COLDWELL BANKER REALTY. Stellar MLS
- $324,0003 bd3 ba1.6k sqft12455 TRAILHEAD DRIVE, BRADENTON, FL 34211For SaleMLS ID #A4701994, Joey Lamielle, RE/MAX ALLIANCE GROUP. Stellar MLS
- $525,0003 bd3 ba2.3k sqft295 LONDONDERRY DRIVE, SARASOTA, FL 34240For SaleMLS ID #A4702777, Kaisen Mitchell, COLDWELL BANKER REALTY. Stellar MLS
- $339,0003 bd3 ba2.1k sqft1218 GRANTHAM DRIVE, SARASOTA, FL 34234For SaleMLS ID #A4672728, Lee Brewer, RE/MAX ALLIANCE GROUP. Stellar MLS
- $430,0004 bd3 ba2k sqft8235 MIRAMAR WAY, LAKEWOOD RANCH, FL 34202For SaleMLS ID #A4684561, ALLEN Smith, IV, RE/MAX ALLIANCE GROUP. Stellar MLS
- $325,0003 bd3 ba1.9k sqft5274 78TH ST CIRCLE E, BRADENTON, FL 34203For SaleMLS ID #A4700629, Brittany Skinner, KW COASTAL LIVING III. Stellar MLS
- $389,5003 bd3 ba1.7k sqft5553 PLEASANTVIEW COURT, BRADENTON, FL 34211For SaleMLS ID #A4699058, John Yilmaz, PREMIER PROPERTIES OF SRQ LLC. Stellar MLS
- $325,0003 bd3 ba1.9k sqft5286 78TH ST CIRCLE E, BRADENTON, FL 34203For SaleMLS ID #A4699555, Kimberly Weiler, BETTER HOMES AND GARDENS REAL ESTATE ATCHLEY PROPE. Stellar MLS
- $311,5493 bd3 ba1.7k sqft5018 SUNNYSIDE LANE, BRADENTON, FL 34211For SaleMLS ID #TB8525163, Cody Wills, SEFAIR INVESTMENTS INC. Stellar MLS
