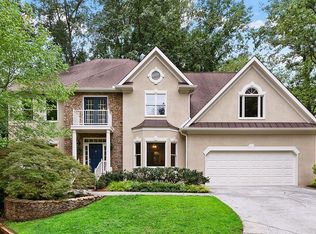
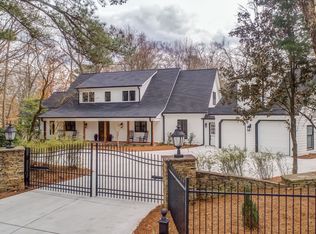
A one-of-a-kind executive custom home where welcoming open 20' main living ceilings and designer fixtures are just the beginning. Your main level features an oversized office and spacious owner's suite with a private walk-out. Owners private bath has a large shower with two massive rain heads and body sprays, a surplus of vanity space awaits with a lighted makeup mirror, an electronic bidet toilet, and pedestal soaking tub to relax a long day away. In the main area floor the ceiling book-matched Neolith stone on the fireplace is matched in the kitchen range hood. The chef inspired kitchen boast 48" infrared Wolf range, Classic Sub-Zero fridge, built in coffee bar, and oversized island covered in Neolith stone. Upstairs follow the glass rail staircase to reach a loft that overlooks the main living. A second laundry can be found upstairs as you lead into the three secondary rooms, each with private on-suite. Down in the terrace level you'll find a second kitchen overlooking a wide open living space with your third fireplace and just beyond a flex room awaits, perfect for a theater. There is also your second half bath and guest room with private on-suite. Entertaining is a dream starting with wine from your personal wine room, specially insulated to maintain optimum temp, then perhaps lounge under the covered main level deck next to the outdoor fireplace on that chilly night. Outdoor dining can be had on the deck that overlooks the custom pool with sun shelf and spa. After taking a dip, relax under the covered outdoor living space and grill up a storm in your outdoor grill.
This property is not currently displayed as for sale or rent on Zillow. This may be different from what's on other websites or public sources.