Skip main navigation
Sold for $1,100,000
Street View
  • $1,100,000

    4642 20th Pl N, Arlington, VA 22207

    3beds
    2,072sqft
    Single Family Residence
    Built in 1951
    8,403 Square Feet Lot
    $1,211,500 Zestimate®
    $531/sqft
    $4,426 Estimated rent

    Home value

    $1,211,500

    $1.15M - $1.28M

    $4,426/mo

    Zestimate® history
    Loading
    Loading...

    Owner options

    List your home for rent

    $4,426/mo

    Rent Zestimate®

    Find your next renter with Zillow Rental Manager. Plus, with online applications, you can quickly screen prospective tenants – for free.

    Learn more

    $4,426/mo

    Rent Zestimate®

    Refinance and save

    $6,733/mo

    Est. payment

    Refinancing to a lower rate could help reduce your monthly payments and save thousands over the life of the loan.

    See today's rates

    $6,733/mo

    Est. payment

    Explore your selling options

    Work with a Zillow partner agent

    Leverage their expertise and Zillow's premium Showcase listings to get your home seen by more buyers.

    Get started

    List with your own agent

    Get your home in front of millions of buyers by listing it on Zillow.

    Learn how to do it

    Sell it yourself

    Take full control of how buyers see your home on Zillow by listing For Sale by Owner (FSBO).

    List your home

    What's special

    Contemporary updatesSmart lock integrationLee heights shopsFresh paintCrafted livingRenovated basement featuresBeautiful shady tree
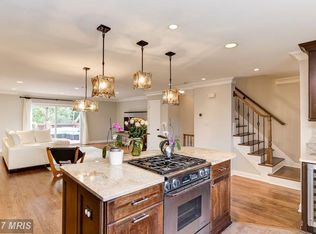
    Nestled atop a peaceful cul-de-sac and framed by a beautiful shady tree showcasing stunning fall hues, discover this 3BED/2BATH home that effortlessly marries character with contemporary updates. Every corner boasts thoughtful designs—from Elfa-organized closets to strategic built-ins. The backyard is an entertainer’s delight with its fenced privacy, flagstone patio, and two storage sheds—one powered, ideal for a workshop or hobby space. A harmonious open floor plan encompasses the living, dining, and a spacious eat-in kitchen. Sunlit rooms accentuate the home's welcoming aura. Situated in a spirited community, engage in neighborhood Easter egg hunts, jubilant Halloween parades, or savor the amenities at Lee Heights Shops. Commuters will appreciate the swift routes to DC, Ballston, and Clarendon, with Glebe Elementary School a short distance away. Noteworthy improvements include: Exterior: Fresh paint (2017), new front and rear door light fixtures (2018), front railing addition (2023), fence enhancements (2018, 2022), and much more. Interior: Recent repaint for most rooms (2017-2020), a full HVAC overhaul (2016), smart thermostat (2018), upgraded kitchen appliances including a gas range (2019), and renovated basement features including new flooring, new washer/dryer, and a barn door (2018-2020). Every detail, down to the added banister for the basement and smart lock integration (2023), has been meticulously chosen. Experience an enticing blend of community, convenience, and crafted living. Don't let this Arlington marvel slip away!

    Zillow last checked:

    Listing updated:

    Listed by:

    Blake Davenport 703-350-8800,

    RLAH @properties,

    Co-Listing Agent: Leah Davenport 703-402-4129,

    RLAH @properties

    Bought with:

    Peter Paglio

    RLAH @properties

    Source: Bright MLS,MLS#: VAAR2036460MLS Logo

    Facts & features

    Interior

    Bedrooms & bathrooms
    • Bedrooms: 3
    • Bathrooms: 2
    • Full bathrooms: 2
    • Main level bathrooms: 1
    • Main level bedrooms: 3
    Basement
    • Area: 952
    Heating
    • Forced Air, Natural Gas
    Cooling
    • Central Air, Electric
    Appliances
    • Included: Gas Water Heater
    Features
    • Basement: Interior Entry,Walk-Out Access
    • Number of fireplaces: 1
    Interior area
    • Total structure area: 2,072
    • Total interior livable area: 2,072 sqft
    • Finished area above ground: 1,120
    • Finished area below ground: 952

    Property

    Parking
    • Total spaces: 1
    • Parking features: Driveway, On Street
    • Uncovered spaces: 1
    Accessibility
    • Accessibility features: None
    Features
    • Levels: Two
    • Stories: 2
    • Pool features: None
    Lot
    • Size: 8,403 Square Feet
    Details
    • Additional structures: Above Grade, Below Grade
    • Parcel number: 07008016
    • Zoning: R-6
    • Special conditions: Standard

    Construction

    Type & style
    • Home type: SingleFamily
    • Architectural style: Ranch/Rambler
    • Property subtype: Single Family Residence
    Materials
    • Brick
    • Foundation: Other
    Condition
    • New construction: No
    • Year built: 1951

    Utilities & green energy

    • Sewer: Public Sewer
    • Water: Public

    Community & HOA

    Community
    • Subdivision: Wundoria
    HOA
    • Has HOA: No
    Location
    • Region: Arlington

    Financial & listing details

    • Price per square foot: $531/sqft
    • Tax assessed value: $933,700
    • Annual tax amount: $9,617
    • Date on market: 10/4/2023
    • Listing agreement: Exclusive Right To Sell
    • Ownership: Fee Simple

    Price history

    DateEventPrice
    11/1/2023Sold$1,100,000+0%$531/sqft
    Source: Bright MLS #VAAR2036460 Report a problem
    10/9/2023Contingent$1,099,900$531/sqft
    Source: Bright MLS #VAAR2036460 Report a problem
    10/4/2023Listed for sale$1,099,900+50.7%$531/sqft
    Source: Bright MLS #VAAR2036460 Report a problem
    7/1/2016Sold$730,000+4.4%$352/sqft
    Source: Public Record Report a problem
    6/12/2016Pending sale$699,000$337/sqft
    Source: Long & Foster Real Estate, Inc. #AR9678789 Report a problem
    6/10/2016Listed for sale$699,000+245.2%$337/sqft
    Source: Long & Foster Real Estate, Inc. #AR9678789 Report a problem
    6/17/1998Sold$202,500$98/sqft
    Source: Public Record Report a problem

    Public tax history

    YearProperty taxesTax assessment
    2025$11,290 +17.2%$1,092,900 +17.2%
    2024$9,632 +0.2%$932,400 -0.1%
    2023$9,617 +2.7%$933,700 +2.7%
    2022$9,362 +6.3%$908,900 +6.3%
    2021$8,806 +6.1%$855,000 +5.7%
    2020$8,300 +6.1%$809,000 +6.1%
    2019$7,824 +5.2%$762,600 +3.2%
    2018$7,435 +7.5%$739,100 +7.5%
    2017$6,917 +8.3%$687,600 +6.7%
    2016$6,387 +0.3%$644,500 +0.8%
    2015$6,367 +5.3%$639,300 +5.3%
    2014$6,050 +4.5%$607,400 +5.6%
    2013$5,786 +3.6%$575,200
    2012$5,585 -2.6%--
    2011$5,736 --
    2009-- --
    2008-- --
    2007-- --
    2006-- --
    2005-- --
    2004-- --
    2003-- --
    2002-- --
    2001-- $258,900
    Find assessor info on the county website

    Neighborhood: Waverly Hills

    Nearby schools

    GreatSchools rating
    Schools provided by the listing agent
    • District: Arlington County Public Schools

    Source: Bright MLS. This data may not be complete. We recommend contacting the local school district to confirm school assignments for this home.

    Get a cash offer in 3 minutes
    Find out how much your home could sell for in as little as 3 minutes with a no-obligation cash offer.
    Estimated market value
    $1,211,500
    Get a cash offer in 3 minutes
    Find out how much your home could sell for in as little as 3 minutes with a no-obligation cash offer.
    Estimated market value
    $1,211,500