Welcome Home to this beautifully updated, VERY RARE 4 BEDROOM, 2 Bathroom, 1 car garage Home in the Highly Desired Disston Heights Neighborhood in St. Petersburg. Situated HIGH AND DRY WITH NO FLOOD INSURANCE REQUIRED, this solid block construction home offers peace of mind along with undeniable style and comfort, providing modern living at its finest. As you step inside, you'll immediately notice the wide open floor plan and the abundance of natural light. The spacious living area flows seamlessly into the dining space and gourmet kitchen, perfect for both entertaining and everyday living. The kitchen features new stainless steel appliances, granite countertops, soft-close cabinetry, and a large island offering ample prep space and additional seating. All four bedrooms are generously sized, with the primary suite offering a spacious walk-in closed and en suite bathroom complete with a walk-in shower and designer tile. Both bathrooms have been fully remodeled with contemporary fixtures, elegant vanities, and updated plumbing. In addition to the 1,956 SqFt, there is also a 224 SqFt heated and air conditioned Florida room overlooking the back yard, bringing the actual Square footage to 2,180. Outside, you'll enjoy a completely fenced-in yard ideal for pets, play, or private outdoor gatherings with rear alley access adding convenience and flexibility for additional parking or future enhancements. A 1-car garage provides secure parking and additional storage space. (Low maintenance and peace of mind with 2022 HVAC & Ductwork, new high efficiency mini splits. 2022 Water Heater.) Conveniently located just 10 minutes from Downtown St. Pete, 15 minutes from world famous beaches and a short stroll (1 block) from Leslee Lake Park, this Florida Dream Home will not last long. Schedule your tour today! (Clean 4 point inspection report to show on request)
Sold for $533,000
$533,000
4642 29TH AVENUE N, ST PETERSBURG, FL 33713
4beds
1,956sqft
Single Family Residence
Built in 1954
7,619 Square Feet Lot
$517,400 Zestimate®
$272/sqft
$3,983 Estimated rent
Home value
$517,400
$466,000 - $574,000
$3,983/mo
Zestimate® history
Owner options
List your home for rent
$3,983/mo
Rent Zestimate®
Find your next renter with Zillow Rental Manager. Plus, with online applications, you can quickly screen prospective tenants – for free.
$3,983/mo
Rent Zestimate®
Refinance and save
$3,698/mo
Est. payment
Refinancing to a lower rate could help reduce your monthly payments and save thousands over the life of the loan.
$3,698/mo
Est. payment
Explore your selling options
Work with a Zillow partner agent
Leverage their expertise and Zillow's premium Showcase listings to get your home seen by more buyers.
Get startedList with your own agent
Get your home in front of millions of buyers by listing it on Zillow.
Learn how to do itSell it yourself
Take full control of how buyers see your home on Zillow by listing For Sale by Owner (FSBO).
List your homeWhat's special
Large islandRear alley accessAbundance of natural lightEn suite bathroomGranite countertopsDesigner tileWide open floor plan
Zillow last checked:
Listing updated:
Listed by:
Christina Richardson 727-420-3799,
DALTON WADE INC 888-668-8283
Bought with:
Zyon Christante, 3471774
BEACHWISE REAL ESTATE
Source: Stellar MLS,MLS#: TB8385146 Originating MLS: Suncoast Tampa
Originating MLS: Suncoast Tampa
Facts & features
Interior
Bedrooms & bathrooms
- Bedrooms: 4
- Bathrooms: 2
- Full bathrooms: 2
Primary bedroom
- Features: Walk-In Closet(s)
- Level: First
- Area: 239.61 Square Feet
- Dimensions: 16.3x14.7
Bedroom 2
- Features: Walk-In Closet(s)
- Level: First
- Area: 148.84 Square Feet
- Dimensions: 12.2x12.2
Bedroom 3
- Features: Storage Closet
- Level: First
- Area: 132 Square Feet
- Dimensions: 12x11
Kitchen
- Level: First
- Area: 258.75 Square Feet
- Dimensions: 22.5x11.5
Living room
- Level: First
- Area: 263.5 Square Feet
- Dimensions: 17x15.5
Heating
- Central, Electric, Heat Pump
Cooling
- Central Air, Ductless
Appliances
- Included: Dishwasher, Dryer, Microwave, Range, Refrigerator, Washer
- Laundry: In Garage
Features
- Ceiling Fan(s), Dry Bar, Eating Space In Kitchen, Kitchen/Family Room Combo, Living Room/Dining Room Combo, Open Floorplan, Primary Bedroom Main Floor, Split Bedroom, Stone Counters, Thermostat, Walk-In Closet(s)
- Flooring: Luxury Vinyl, Tile
- Doors: French Doors
- Windows: Skylight(s), Window Treatments
- Has fireplace: No
Interior area
- Total structure area: 2,534
- Total interior livable area: 1,956 sqft
Property
Parking
- Total spaces: 1
- Parking features: Garage - Attached
- Attached garage spaces: 1
Features
- Levels: One
- Stories: 1
- Exterior features: Lighting, Storage
- Fencing: Fenced
Lot
- Size: 7,619 Square Feet
- Dimensions: 60 x 127
Details
- Parcel number: 093116395820040040
- Special conditions: None
Construction
Type & style
- Home type: SingleFamily
- Property subtype: Single Family Residence
Materials
- Block
- Foundation: Slab
- Roof: Shingle
Condition
- New construction: No
- Year built: 1954
Utilities & green energy
- Sewer: Public Sewer
- Water: Public
- Utilities for property: Cable Available, Cable Connected, Electricity Available, Electricity Connected, Public, Sewer Available, Sewer Connected
Community & HOA
Community
- Pet fee: $0 monthly
- Subdivision: HIGHVIEW SUB
HOA
- Has HOA: No
Location
- Region: Saint Petersburg
Financial & listing details
- Price per square foot: $272/sqft
- Tax assessed value: $368,688
- Annual tax amount: $3,854
- Date on market: 5/22/2025
- Cumulative days on market: 4 days
- Listing terms: Cash,Conventional,FHA,VA Loan
- Ownership: Fee Simple
- Total actual rent: 0
- Electric utility on property: Yes
- Road surface type: Concrete
Price history
| Date | Event | Price |
|---|---|---|
| 7/7/2025 | Sold | $533,000-0.4%$272/sqft |
Source:  Stellar MLS #TB8385146 Report a problem Stellar MLS #TB8385146 Report a problem | ||
| 5/27/2025 | Pending sale | $535,000$274/sqft |
Source: Stellar MLS #TB8385146 Report a problem | ||
| 5/22/2025 | Listed for sale | $535,000+118.4%$274/sqft |
Source: Stellar MLS #TB8385146 Report a problem | ||
| 8/16/2019 | Sold | $245,000-5.8%$125/sqft |
Source: Stellar MLS #T3182529 Report a problem | ||
| 6/24/2019 | Listed for sale | $260,000+51.2%$133/sqft |
Source: PEOPLE'S CHOICE REALTY SVC LLC #T3182529 Report a problem | ||
| 6/13/2003 | Sold | $172,000+13.2%$88/sqft |
Source: Public Record Report a problem | ||
| 12/29/2000 | Sold | $152,000$78/sqft |
Source: Public Record Report a problem | ||
Public tax history
| Year | Property taxes | Tax assessment |
|---|---|---|
| 2025 | $4,072 +5.6% | $247,021 +2.9% |
| 2024 | $3,855 +1.9% | $240,059 +3% |
| 2023 | $3,784 +2.8% | $233,067 +3% |
| 2022 | $3,680 -1.2% | $226,279 +3% |
| 2021 | $3,725 +0% | $219,688 +1.4% |
| 2020 | $3,725 +66% | $216,655 +47.9% |
| 2019 | $2,244 | $146,457 +1.9% |
| 2018 | $2,244 | $143,726 |
Find assessor info on the county website
Neighborhood: Disston Heights
Nearby homes
- $469,800-- bd2 ba2.1k sqft4634 29th Ave N, Saint Petersburg, FL 33713Off Market
- $390,600-- bd2 ba1.6k sqft4656 29th Ave N, Saint Petersburg, FL 33713Off Market
- $319,6002 bd1 ba993 sqft4643 28th Ave N, Saint Petersburg, FL 33713Off Market
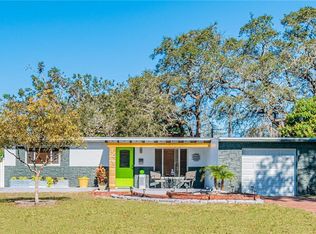
- $313,8002 bd1 ba993 sqft4647 28th Ave N, Saint Petersburg, FL 33713Off Market
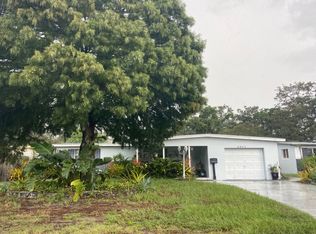
- $264,400-- bd1 ba876 sqft4666 29th Ave N, Saint Petersburg, FL 33713Off Market
- $492,000-- bd2 ba1.9k sqft4626 29th Ave N, Saint Petersburg, FL 33713Off Market
- $345,0002 bd1 ba744 sqft4635 28th Ave N, Saint Petersburg, FL 33713Sold
- $318,500-- bd2 ba1.3k sqft4651 28th Ave N, Saint Petersburg, FL 33713Off Market
Nearby schools
GreatSchools rating
- 9/10Northwest Elementary SchoolGrades: PK-5Distance: 0.9 mi
- 7/10Tyrone Middle SchoolGrades: 6-8Distance: 1.9 mi
- 6/10St. Petersburg High SchoolGrades: 9-12Distance: 2.2 mi
Get a cash offer in 3 minutes
Find out how much your home could sell for in as little as 3 minutes with a no-obligation cash offer.
Estimated market value
$517,400
Get a cash offer in 3 minutes
Find out how much your home could sell for in as little as 3 minutes with a no-obligation cash offer.
Estimated market value
$517,400
- Florida
- Pinellas County
- Saint Petersburg
- 33713
- Disston Heights
- 4642 29TH AVENUE N
Nearby cities
Nearby neighborhoods
Nearby zip codes
Other Saint Petersburg Topics
- Apartments for Rent in 33713
- Houses for Sale in 33713
- Houses for Rent in 33713
- 33713 Real Estate
- Saint Petersburg Condos
- Houses for Sale in Saint Petersburg
- Newest Listings in Saint Petersburg
- Saint Petersburg Home Values
- Saint Petersburg Real Estate Agents
- Saint Petersburg Refinance
- Saint Petersburg Mortgage Rates
