Skip main navigation
Sold for $280,000
  • $280,000

    4642 Brownsville Rd, Brownsville, KY 42210

    3beds
    1,595sqft
    Single Family Residence
    Built in 1978
    0.75 Acres Lot
    $286,600 Zestimate®
    $176/sqft
    $1,401 Estimated rent

    Home value

    $286,600

    Estimated sales range

    Not available

    $1,401/mo

    Zestimate® history
    Loading
    Loading...

    Owner options

    List your home for rent

    $1,401/mo

    Rent Zestimate®

    Find your next renter with Zillow Rental Manager. Plus, with online applications, you can quickly screen prospective tenants – for free.

    Learn more

    $1,401/mo

    Rent Zestimate®

    Refinance and save

    $1,319/mo

    Est. payment

    Refinancing to a lower rate could help reduce your monthly payments and save thousands over the life of the loan.

    See today's rates

    $1,319/mo

    Est. payment

    Explore your selling options

    Work with a Zillow partner agent

    Leverage their expertise and Zillow's premium Showcase listings to get your home seen by more buyers.

    Get started

    List with your own agent

    Get your home in front of millions of buyers by listing it on Zillow.

    Learn how to do it

    Sell it yourself

    Take full control of how buyers see your home on Zillow by listing For Sale by Owner (FSBO).

    List your home

    What's special

    Large brick fireplaceStunning in-ground poolPeaceful viewsScenic lotSpacious roomsHardwood flooringOpen shelving
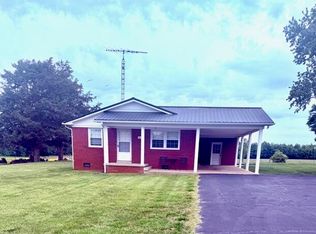
    A BROWNSVILLE BEAUTY! Welcome to this charming 3-bedroom, 2-bath home offering the perfect blend of comfort, space, and country serenity. Situated on a scenic lot that backs up to a cattle farm, you’ll enjoy peaceful views and a sense of privacy that’s hard to find. Commuting is a breeze with 15 minutes to the TransPark, and less than 30 minutes to downtown BG. Step inside to discover beautiful hardwood flooring throughout most of the living areas—no carpet here—paired with spacious rooms and exceptional closet/storage space. The family room is a true centerpiece, featuring a large brick fireplace with open shelving, ideal for cozy evenings or displaying your favorite décor. Outside, relax and entertain around the stunning in-ground pool, with updates including a new liner, pump, and salt cell in recent years. This home is also handicap accessible, ensuring functionality for all lifestyles. If you’ve been looking for a home that offers peace and quiet while being close to town, move-in ready and timeless charm, this brick ranch checks all the boxes.

    Zillow last checked:

    Listing updated:

    Listed by:

    Jordan M Carter 270-791-8161,

    Crye-Leike Executive Realty

    Bought with:

    Julie Blankenship, 267652

    Crye-Leike Executive Realty

    Source: RASK,MLS#: RA20255007MLS Logo

    Facts & features

    Interior

    Bedrooms & bathrooms
    • Bedrooms: 3
    • Bathrooms: 2
    • Full bathrooms: 2
    • Main level bathrooms: 2
    • Main level bedrooms: 3
    Primary bedroom
    • Level: Main
    • Area: 173.32
    • Dimensions: 15.6 x 11.11
    Bedroom 2
    • Level: Main
    • Area: 147.63
    • Dimensions: 13.3 x 11.1
    Bedroom 3
    • Level: Main
    • Area: 148.96
    • Dimensions: 13.3 x 11.2
    Primary bathroom
    • Level: Main
    • Area: 72.96
    • Dimensions: 9.6 x 7.6
    Bathroom
    • Features: Tub/Shower Combo
    Family room
    • Level: Main
    • Area: 323.19
    • Dimensions: 24.3 x 13.3
    Kitchen
    • Features: Eat-in Kitchen
    • Level: Main
    • Area: 230.72
    • Dimensions: 20.6 x 11.2
    Heating
    • Heat Pump, Electric
    Cooling
    • Central Air
    Appliances
    • Included: Dishwasher, Microwave, Electric Range, Refrigerator, Smooth Top Range, Electric Water Heater
    • Laundry: Laundry Room
    Features
    • Bookshelves, Ceiling Fan(s), Closet Light(s), Walls (Dry Wall), Walls (Paneling), Walls (Shiplap), Eat-in Kitchen, Kitchen/Dining Combo
    • Flooring: Hardwood, Tile, Vinyl
    • Doors: Insulated Doors, Storm Door(s)
    • Windows: Replacement Windows, Thermo Pane Windows, Tilt, Vinyl Frame, Blinds, Drapes, Partial Window Treatments
    • Basement: None,Crawl Space
    • Has fireplace: Yes
    • Fireplace features: Propane, Heatilator
    Interior area
    • Total structure area: 1,595
    • Total interior livable area: 1,595 sqft

    Property

    Parking
    • Total spaces: 2
    • Parking features: Garage Door Opener, Garage Faces Side
    • Garage spaces: 2
    Accessibility
    • Accessibility features: 1st Floor Bathroom, Handicap Accessible, Handicap Parking, Level Drive, Level Lot, Seat in Shower, Customized Wheelchair Accessible, Other-See Remarks
    Features
    • Patio & porch: Covered Front Porch, Patio
    • Exterior features: Lighting, Landscaping, Mature Trees, Outdoor Lighting, Trees
    • Pool features: In Ground
    • Fencing: Fenced Pool Area,Woven Wire
    Lot
    • Size: 0.75 Acres
    • Features: Rural Property, Farm, Out of City Limits
    Details
    • Parcel number: 0500000011.01

    Construction

    Type & style
    • Home type: SingleFamily
    • Architectural style: Ranch,Traditional
    • Property subtype: Single Family Residence
    Materials
    • Brick
    • Foundation: Block
    • Roof: Dimensional,Shingle
    Condition
    • Year built: 1978

    Utilities & green energy

    • Sewer: Septic System
    • Water: County

    Community & neighborhood

    Security
    • Security features: Smoke Detector(s)
    Location
    • Region: Brownsville
    • Subdivision: None

    Other

    Other facts
    • Price range: $285K - $280K

    Price history

    DateEventPrice
    2/27/2026Sold$280,000-1.8%$176/sqft
    Source: RASK #RA20255007 Report a problem
    2/3/2026Pending sale$285,000$179/sqft
    Source: RASK #RA20255007 Report a problem
    11/3/2025Price change$285,000-1.7%$179/sqft
    Source: RASK #RA20255007 Report a problem
    9/16/2025Price change$289,900-3.3%$182/sqft
    Source: RASK #RA20255007 Report a problem
    9/2/2025Listed for sale$299,900$188/sqft
    Source: RASK #RA20255007 Report a problem

    Public tax history

    YearProperty taxesTax assessment
    2024$1,308 +35.2%$140,000 +33.3%
    2023$968 -3.6%$105,000
    2022$1,003 $105,000
    2021$1,003 -0.3%$105,000
    2020$1,006 +10.4%$105,000 +10.5%
    2019$912 +2.2%$95,000
    2018$892 +2%$95,000
    2017$875 +1.9%$95,000
    2016$859 $95,000 +11.8%
    2015-- $85,000
    2013-- $85,000
    2011-- $85,000
    2010-- $85,000

    Find assessor info on the county website

    Neighborhood: 42210

    Nearby schools

    GreatSchools rating
    Schools provided by the listing agent
    • Elementary: South Edmonson
    • Middle: Edmonson County
    • High: Edmonson County

    Source: RASK. This data may not be complete. We recommend contacting the local school district to confirm school assignments for this home.

    Get pre-qualified for a loan
    At Zillow Home Loans, we can pre-qualify you in as little as 5 minutes with no impact to your credit score.

    An equal housing lender. NMLS #10287.