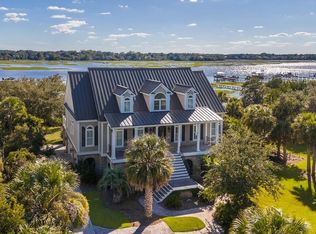
Experience Lowcountry luxury at its finest in this custom-designed deepwater home, complete with dock and floater on the scenic Wando River. Flawlessly maintained and thoughtfully crafted, this residence showcases masterful architecture, lush landscaping, and a seamless blend of elegance and functionality. Step through grand mahogany double doors into an impressive foyer with soaring 16-foot ceilings and artfully illuminated accent shelving. Just off the entry, the formal dining room exudes sophistication with custom corner cabinetry featuring accent lighting and a gas fireplace framed by a custom mantle. At the heart of the home, the kitchen boasts dramatic vaulted ceiling and soaring windows which bathe the space in natural light. Appliances include a Wolff rangewith double ovens and gas cooktop, Subzero refrigerator, and Bosch dishwasher. Other features include large center island with prep sink and seating, upper glass cabinets with under cabinet lighting, a decorative mantle over the stove, large pantry cabinet, in-cabinet electrical outlets, and convenient retractable mixer shelf. The adjacent spacious dining area is currently used as a sitting/keeping room, but provides ample space for a large dining table with outside access to the screen porch. The beautifully appointed butler's pantry is a true extension of the kitchen, featuring marble countertops, abundant custom cabinetry with pull-out drawers, a wine storage cabinet, glass-front uppers with under-cabinet lighting, a beverage cooler, ice maker, desk space, and a prep sink. A generous walk-in pantry adds even more convenience. The elegant family room serves as a warm and welcoming gathering space, centered around a gas fireplace and framed by a detailed tray ceiling. A thoughtfully designed niche provides the perfect placement for a piano or reading area, adding to the room's charm. The main-level primary suite is a serene retreat, offering private access to the screened porch where sweeping river views create a breathtaking backdrop. The luxurious ensuite bath features heated floors, large walk-in shower with rain shower and horizontal jets, double sinks, soaking tub, private water closet, tv nook, and a generous walk-in closet that conveniently connects to a spacious laundry room with cabinetry. Upstairs, you'll find three additional bedrooms. One offers a private ensuite bath, while the other two share the hall bath and enjoy direct access to the upper-level screen porch-an ideal vantage point to take in the expansive water views. One of the bedrooms has built-ins and a refrigerator, a perfect feature for a media room. Step outside to experience resort-style living, where meticulous landscaping frames the fully fenced backyard. A shared deep water dock-exclusive to just one neighbor-offers a private floater, ideal for boating, fishing, or simply enjoying the serene beauty of the Wando River. On the ground level, a spacious covered gathering area provides the perfect setting to relax and take in the panoramic views. Other features include: -Elevator access to all floors -600 sq ft of unfinished space with plumbing and electrical-ideal for conversion to a guest suite or additional living quarters -Impact-rated hurricane windows in the kitchen, aluminum storm panels for doors and upstairs bedrooms, and shutters for other windows -Expansive 4+ car garage with additional golf cart bay -Three tankless water heaters -Two HVAC systems -Security System -Convenient electrical outlets integrated into the mantles in the dining, above the range, and family room -Outdoor shower -Rich cherry hardwood flooring throughout -Well-fed irrigation system and landscape lighting -Bluestone pavers leading to the backyard -Water supply and solar lighting installed along the dock Every detail of this exceptional estate reflects quality, comfort, and thoughtful design-indoors and out. Paradise Island is a beautiful waterfront community which offers a community dock, boat ramp, and boat storage. This exceptional home is conveniently located just North of Mt Pleasant, just 15 minutes from Wando High School, Costco, and many local shops and restaurants, and only 30 minutes from downtown Charleston.
Closed
Zillow last checked:
Listing updated:
Bought with:
Brand Name Real Estate
Source: CTMLS,MLS#: 25019268
Price history
| Date | Event | Price |
|---|---|---|
| 11/12/2025 | Sold | $2,450,000$583/sqft |
Source:  CTMLS #25019268 Report a problem CTMLS #25019268 Report a problem | ||
| 10/15/2025 | Price change | $2,450,000-5.6%$583/sqft |
Source: CTMLS #25019268 Report a problem | ||
| 8/27/2025 | Price change | $2,595,000-3.7%$618/sqft |
Source: CTMLS #25019268 Report a problem | ||
| 7/11/2025 | Listed for sale | $2,695,000$642/sqft |
Source: CTMLS #25019268 Report a problem | ||

Get a cash offer in 3 minutes
Find out how much your home could sell for in as little as 3 minutes with a no-obligation cash offer.
Estimated market value
$2,512,900
