Welcome home to this beautifully maintained, move-in-ready property, where comfort, charm, and breathtaking Front Range views come together. Situated on a spacious, landscaped lot, this home has been lovingly cared for and thoughtfully updated, showcasing true pride of ownership throughout. Step inside to warm laminate wood flooring and an inviting layout designed for everyday living. Fresh interior paint throughout adds a bright, clean feel. The main level features a spacious primary bedroom and an updated bathroom with granite countertops and a custom tiled shower. The bright, functional kitchen flows seamlessly into the dining area and through the sliding glass door to one of the home's standout features—a large wood deck overlooking stunning mountain views and the beautifully landscaped backyard. Downstairs, you'll find a cozy family room with a gas fireplace, two additional bedrooms, an updated bathroom, and a dedicated laundry area, offering plenty of space for family, guests, or a home office. Outside, the possibilities are endless. Enjoy summer evenings around the fire pit, gather with friends on the expansive deck, or simply take in the peaceful mountain views from your own backyard oasis. The stone pathway, mature landscaping, and thoughtfully designed outdoor spaces make this property as enjoyable outside as it is inside. Car enthusiasts, hobbyists, and those needing extra storage will appreciate the fully renovated garage with insulation, epoxy flooring, abundant storage, a workbench, and pegboard organization. Additional covered parking is available with the attached carports, providing flexibility for vehicles, recreational equipment, or projects. With updated bathrooms, fresh interior paint, and a beautifully maintained interior and exterior, this home is truly move-in ready. Don't miss the opportunity to own a home that combines comfort, functionality, exceptional outdoor living, and unforgettable Front Range views.
Pending
Price cut: $10K (8/5)
$359,900
4642 Cassidy St, Colorado Springs, CO 80911
3beds
1,564sqft
Single Family Residence
Built in 1993
6,172 Square Feet Lot
$-- Zestimate®
$230/sqft
$-- HOA
What's special
Breathtaking front range viewsBeautifully landscaped backyardThoughtfully designed outdoor spacesUnforgettable front range viewsStone pathwayMature landscapingSpacious landscaped lot
- 97 days
- 158
- 9
Likely to sell faster than
Zillow last checked:
Listing updated:
Listed by:
Acashia Majors-Bassett 719-321-6224,
Equity Colorado Real Estate
Source: elevateMLS,MLS#: 8616539
Facts & features
Interior
Bedrooms & bathrooms
- Bedrooms: 3
- Bathrooms: 2
- Full bathrooms: 2
Other
- Level: Main
Heating
- Forced Air
Cooling
- Ceiling Fan(s), Central Air
Appliances
- Included: Dishwasher, Disposal, Dryer, Microwave, Range, Refrigerator, Washer
- Laundry: Lower Level
Features
- 9Ft + Ceilings, Vaulted Ceiling(s), High Speed Internet
- Flooring: Carpet, Wood Laminate
- Has basement: No
- Has fireplace: Yes
- Fireplace features: Gas
Interior area
- Total structure area: 1,564
- Total interior livable area: 1,564 sqft
- Finished area above ground: 1,564
- Finished area below ground: 0
Property
Parking
- Total spaces: 2
- Parking features: Attached, Carport, Workshop in Garage, Garage Amenities (Other), See Remarks, Gravel Driveway, Paved Driveway
- Attached garage spaces: 2
- Has carport: Yes
Features
- Levels: Bi-level
- Patio & porch: Wood Deck
- Fencing: Front Yard,Back Yard
- Has view: Yes
- View description: Mountain(s), View of Pikes Peak
Lot
- Size: 6,172 Square Feet
- Features: Sloped, Near Fire Station, Near Park, Near Public Transit, Near Schools, Near Shopping Center, Landscaped
Details
- Additional structures: Storage
- Parcel number: 6511201063
Construction
Type & style
- Home type: SingleFamily
- Property subtype: Single Family Residence
Materials
- Wood Siding, Frame
- Foundation: Garden Level
- Roof: Composite Shingle
Condition
- Existing Home
- New construction: No
- Year built: 1993
Utilities & green energy
- Water: Assoc/Distr
- Utilities for property: Cable Available, Cable Connected, Electricity Available, Electricity Connected, Natural Gas Available, Natural Gas Connected
Community & HOA
Community
- Security: Security System
Location
- Region: Colorado Springs
Financial & listing details
- Price per square foot: $230/sqft
- Tax assessed value: $365,064
- Annual tax amount: $1,650
- Date on market: 6/3/2026
- Listing terms: Cash,Conventional,FHA,VA Loan
- Electric utility on property: Yes
Estimated market value
Not available
Estimated sales range
Not available
Not available
Price history
| Date | Event | Price |
|---|---|---|
| 8/16/2026 | Pending sale | $359,900$230/sqft |
Source:  elevateMLS #8616539 Report a problem elevateMLS #8616539 Report a problem | ||
| 8/5/2026 | Price change | $359,900-2.7%$230/sqft |
Source: elevateMLS #8616539 Report a problem | ||
| 6/21/2026 | Price change | $369,900-1.4%$237/sqft |
Source: elevateMLS #8616539 Report a problem | ||
| 6/3/2026 | Listed for sale | $375,000+190.7%$240/sqft |
Source: elevateMLS #8616539 Report a problem | ||
| 8/13/2001 | Sold | $129,000+12.3%$82/sqft |
Source: Public Record Report a problem | ||
| 2/25/1999 | Sold | $114,900+50.4%$73/sqft |
Source: Public Record Report a problem | ||
| 2/20/1996 | Sold | $76,401$49/sqft |
Source: Public Record Report a problem | ||
Public tax history
| Year | Property taxes | Tax assessment |
|---|---|---|
| 2025 | $1,650 +3.6% | $25,740 -0.8% |
| 2024 | $1,593 +14.8% | $25,940 |
| 2023 | $1,387 -7.2% | $25,940 +39.6% |
| 2022 | $1,495 | $18,580 -2.8% |
| 2021 | -- | $19,110 +23.9% |
| 2020 | $1,242 +0.6% | $15,420 |
| 2019 | $1,235 +11.4% | $15,420 +20.7% |
| 2018 | $1,109 +1.1% | $12,780 |
| 2017 | $1,097 -1.1% | $12,780 +1.8% |
| 2016 | $1,109 +24.4% | $12,550 |
| 2015 | $892 +6.2% | $12,550 +8.5% |
| 2014 | $840 | $11,570 |
| 2013 | -- | -- |
| 2012 | -- | $11,570 |
| 2011 | $882 | $11,570 -6.6% |
| 2010 | -- | $12,390 |
| 2009 | -- | $12,390 |
| 2008 | -- | $12,390 |
| 2006 | -- | $12,390 +20.6% |
| 2004 | -- | $10,270 |
| 2003 | $786 +7.1% | $10,270 -6.6% |
| 2002 | $734 -4.9% | $11,000 +1.2% |
| 2001 | $772 | $10,870 |
Find assessor info on the county website
Monthly payment
Est. payment
Payment breakdown
Explore the cost of this home by adjusting the details. Changes won't be saved.Climate risks
Neighborhood: 80911
Nearby schools
Schools provided by the listing agent
- Elementary: Pinello
- Middle: Sproul
- High: Widefield
- District: Widefield-3
Source: elevateMLS. This data may not be complete. We recommend contacting the local school district to confirm school assignments for this home.
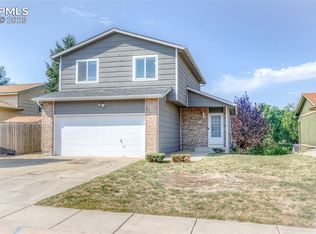
- $345,0003 bd2 ba1.2k sqft4634 Cassidy St, Colorado Springs, CO 80911Sold
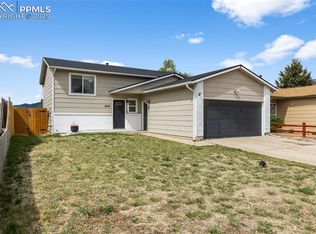
- $379,9004 bd2 ba1.6k sqft4650 Cassidy St, Colorado Springs, CO 80911Sold
- $372,7003 bd2 ba1.5k sqft4635 Cassidy St, Colorado Springs, CO 80911Off Market

- $376,2005 bd2 ba1.1k sqft4626 Cassidy St, Colorado Springs, CO 80911Off Market
Similar homes
- $377,1253 bd2 ba1.5k sqft4426 McGrew Cir, Colorado Springs, CO 80911For Sale

 MLS ID #1960824, Michael Parnell MRP PSA , The Warner Group. elevateMLS
 - $342,0003 bd2 ba1.1k sqft1100 Rosemont Dr, Colorado Springs, CO 80911For Sale
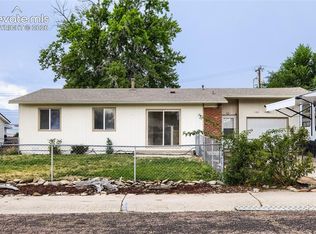 MLS ID #3349490, Belinda Briggs AHWD , Berkshire Hathaway HomeServices Synergy Realty Group. elevateMLS
 - $335,0003 bd1 ba2.1k sqft244 Everett Dr, Colorado Springs, CO 80911For Sale
 MLS ID #7767725, Amanda Luciano, Trent Properties Group. elevateMLS
 - $345,0004 bd2 ba1.7k sqft824 Squire St, Colorado Springs, CO 80911For Sale
 MLS ID #8301478, Cole Underwood GRI , REMAX PROPERTIES. elevateMLS
 - $399,9994 bd2 ba2.1k sqft5590 Almont Ave, Colorado Springs, CO 80911For SaleMLS ID #4970343, Brittany Schlesinger, Engel & Voelkers Pikes Peak. elevateMLS
- $387,0004 bd2 ba1.3k sqft4510 Hollyridge Dr, Colorado Springs, CO 80916For SaleMLS ID #3275959, Leslie Roman MRP , NextHome Elevation. elevateMLS
- $360,0003 bd2 ba1.3k sqft2297 Whitewood Dr, Colorado Springs, CO 80910For SaleMLS ID #5783670, Troy Macdonald MRP , Exp Realty LLC. elevateMLS
- $430,7003 bd2 ba2k sqft4213 Arvol Cir, Colorado Springs, CO 80911For SaleMLS ID #2651996, Steven Bintz, EveryState Inc.. elevateMLS
- $344,0004 bd2 ba1.7k sqft326 Cielo Vista St, Colorado Springs, CO 80911For SaleMLS ID #9295260, Matt Tolooee, Metro Real Estate Group. elevateMLS
- $394,9753 bd2 ba1.6k sqft2165 Bainbridge Rd, Colorado Springs, CO 80916For SaleMLS ID #2015311, Travis Fraker SFR , Redfin Corporation. elevateMLS
- $435,0003 bd3 ba2.2k sqft6162 Dancing Moon Way, Colorado Springs, CO 80911For SaleMLS ID #9759574, Jessica Ala ABR GRI HFR MRP PSA RENE SFR SRES SRS , Faith and Freedom Realty LLC. elevateMLS
- $355,0003 bd2 ba1.5k sqft2133 Pepperwood Dr, Colorado Springs, CO 80910For SaleMLS ID #6590600, Hallie Rand, Coldwell Banker Realty. elevateMLS
- $319,0002 bd1 ba1.1k sqft705 Grand Blvd, Colorado Springs, CO 80911For SaleMLS ID #7279440, Cori Cutler, The Cutting Edge. elevateMLS
- $369,9004 bd2 ba1.6k sqft4775 Spacewalk Way, Colorado Springs, CO 80916For SaleMLS ID #8075859, Kim Flynn, Equity Colorado Real Estate. elevateMLS
- $365,0004 bd2 ba1.3k sqft4735 Keith Ct, Colorado Springs, CO 80916For SaleMLS ID #2859799, Kathi Philpot MRP , Century 21 Dream Home. elevateMLS
- $359,9003 bd2 ba2k sqft1429 Prado Dr, Fountain, CO 80817For SaleMLS ID #4238331, Matthew Ruotolo, Exp Realty LLC. elevateMLS
- $365,0004 bd2 ba1.7k sqft206 Catalina Pl, Colorado Springs, CO 80906For SaleMLS ID #8862081, Fifi Walker, Bijou Property Management. elevateMLS
- $289,9003 bd1 ba960 sqft110 Easy St, Colorado Springs, CO 80911For SaleMLS ID #1840841, Lindsey Tysland, Colorado Home Resource. elevateMLS
- $344,9003 bd3 ba1.1k sqft333 Audubon Dr, Colorado Springs, CO 80910For SaleMLS ID #5802706, Carmen Boles DSC MRP RENE , The Platinum Group. elevateMLS
- $337,5004 bd2 ba1.6k sqft4340 Drummond Cir, Colorado Springs, CO 80906For SaleMLS ID #1630248, Barry Cavanaugh GRI , ERA Shields Real Estate. elevateMLS
