Skip main navigation
Closed
  • $309,000

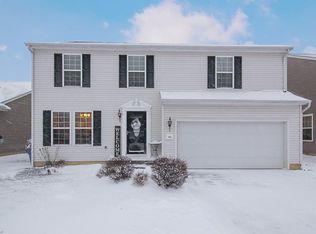
    4642 Crossing Trl, Lorain, OH 44053

    3beds
    2,214sqft
    Single Family Residence
    Built in 2004
    0.25 Acres Lot
    $308,400 Zestimate®
    $140/sqft
    $2,585 Estimated rent

    Home value

    $308,400

    $293,000 - $324,000

    $2,585/mo

    Zestimate® history
    Loading
    Loading...

    Owner options

    List your home for rent

    $2,585/mo

    Rent Zestimate®

    Find your next renter with Zillow Rental Manager. Plus, with online applications, you can quickly screen prospective tenants – for free.

    Learn more

    $2,585/mo

    Rent Zestimate®

    Refinance and save

    $2,366/mo

    Est. payment

    Refinancing to a lower rate could help reduce your monthly payments and save thousands over the life of the loan.

    See today's rates

    $2,366/mo

    Est. payment

    Explore your selling options

    Work with a Zillow partner agent

    Leverage their expertise and Zillow's premium Showcase listings to get your home seen by more buyers.

    Get started

    List with your own agent

    Get your home in front of millions of buyers by listing it on Zillow.

    Learn how to do it

    Sell it yourself

    Take full control of how buyers see your home on Zillow by listing For Sale by Owner (FSBO).

    List your home

    What's special

    Partially finished basementFunctional layoutFreshly painted main levelFenced-in backyardNewer lvp flooringBright clean feel
    Welcome to this well-maintained 3 bedroom, 2.5 bath home located in Martin's Run and the Amherst School district! Major updates have already been completed for peace of mind, including a newer roof (2021), hot water tank (2021), brand new HVAC system (2025), and sump pump with backup system (2026). The freshly painted main level offers a bright, clean feel and a functional layout perfect for everyday living. The partially finished basement adds additional living space and features newer LVP flooring, making it perfect for a rec room, workout area, or play space. Step outside to enjoy the fenced-in backyard featuring a beautiful stamped concrete patio with pergola - an ideal space for relaxing or hosting guests. All appliances will remain with the home, making your move even easier. Conveniently located in a development with its own park and playground, this home offers comfort, updates, and outdoor enjoyment all in one package!

    Zillow last checked:

    Listing updated:

    Listed by:

    Gregory Erlanger 216-916-7778 Info@EZSalesTeam.com,

    Keller Williams Citywide

    Bought with:

    Ed Huck, 390263

    Keller Williams Citywide

    Hannah Davis, 2020002229

    Keller Williams Citywide

    Source: MLS Now,MLS#: 5211511MLS LogoOriginating MLS: Akron Cleveland Association of REALTORS

    Facts & features

    Interior

    Bedrooms & bathrooms
    • Bedrooms: 3
    • Bathrooms: 3
    • Full bathrooms: 2
    • 1/2 bathrooms: 1
    • Main level bathrooms: 1
    Primary bedroom
    • Description: Flooring: Carpet
    • Features: Walk-In Closet(s)
    • Level: Second
    • Dimensions: 14 x 12
    Bedroom
    • Description: Flooring: Carpet
    • Level: Second
    • Dimensions: 11 x 10
    Bedroom
    • Description: Flooring: Carpet
    • Level: Second
    • Dimensions: 12 x 10
    Primary bathroom
    • Level: Second
    Bathroom
    • Level: Second
    Dining room
    • Description: Flooring: Carpet
    • Level: First
    • Dimensions: 11 x 9
    Kitchen
    • Description: Flooring: Linoleum
    • Level: First
    Laundry
    • Description: Flooring: Linoleum
    • Level: First
    Living room
    • Description: Flooring: Carpet
    • Features: Fireplace
    • Level: First
    • Dimensions: 18 x 13
    Recreation
    • Description: Flooring: Luxury Vinyl Tile
    • Level: Lower
    • Dimensions: 28 x 12
    Heating
    • Forced Air, Gas
    Cooling
    • Central Air, Ceiling Fan(s)
    Appliances
    • Included: Dryer, Dishwasher, Microwave, Range, Refrigerator, Washer
    • Laundry: Main Level
    Features
    • Ceiling Fan(s), Eat-in Kitchen, Walk-In Closet(s)
    • Basement: Partially Finished,Sump Pump
    • Number of fireplaces: 1
    • Fireplace features: Gas
    Interior area
    • Total structure area: 2,214
    • Total interior livable area: 2,214 sqft
    • Finished area above ground: 1,634
    • Finished area below ground: 580

    Property

    Parking
    • Total spaces: 2
    • Parking features: Attached, Garage
    • Attached garage spaces: 2
    Features
    • Levels: Two
    • Stories: 2
    • Patio & porch: Patio
    • Fencing: Back Yard,Wood
    Lot
    • Size: 0.25 Acres
    Details
    • Additional structures: Pergola
    • Parcel number: 0202010000230
    • Special conditions: Standard

    Construction

    Type & style
    • Home type: SingleFamily
    • Architectural style: Colonial
    • Property subtype: Single Family Residence
    Materials
    • Frame, Vinyl Siding
    • Roof: Asphalt,Fiberglass
    Condition
    • Year built: 2004

    Utilities & green energy

    • Sewer: Public Sewer
    • Water: Public

    Community & HOA

    Community
    • Features: Playground
    • Subdivision: Crossings/Martins Run 01
    HOA
    • Has HOA: Yes
    • Services included: Common Area Maintenance
    • HOA fee: $378 annually
    • HOA name: Martins Run
    Location
    • Region: Lorain

    Financial & listing details

    • Price per square foot: $140/sqft
    • Tax assessed value: $281,940
    • Annual tax amount: $4,167
    • Date on market: 5/20/2026
    • Cumulative days on market: 8 days
    • Listing terms: Cash,Conventional,FHA,VA Loan

    Price history

    DateEventPrice
    7/8/2026Sold$309,000$140/sqft
    Source: MLS Now #5211511 Report a problem
    5/28/2026Pending sale$309,000$140/sqft
    Source: MLS Now #5211511 Report a problem
    5/20/2026Listed for sale$309,000+58.8%$140/sqft
    Source: MLS Now #5211511 Report a problem
    1/18/2005Sold$194,600$88/sqft
    Source: Public Record Report a problem

    Public tax history

    YearProperty taxesTax assessment
    2024$4,102 +23.8%$98,680 +46.7%
    2023$3,313 +4.2%$67,250
    2022$3,180 -0.3%$67,250
    2021$3,188 +1.8%$67,250 +14.9%
    2020$3,132 +3.3%$58,530 +1.3%
    2019$3,033 -0.5%$57,790
    2018$3,048 -3.5%$57,790 +1.9%
    2017$3,158 +0.7%$56,710
    2016$3,135 +3.5%$56,710
    2015$3,030 -0.3%$56,710
    2014$3,039 -0.3%$56,710
    2013$3,048 +2.1%$56,710
    2012$2,986 $56,710 -69.5%
    2011-- $185,700
    2010-- --
    2009-- --
    2008$800 -68.2%--
    2007$2,513 -0.4%--
    2006$2,522 +9.3%--
    2005$2,307 --
    Find assessor info on the county website

    Neighborhood: 44053

    Nearby schools

    GreatSchools rating
    Schools provided by the listing agent
    • District: Amherst EVSD - 4701

    Source: MLS Now. This data may not be complete. We recommend contacting the local school district to confirm school assignments for this home.

    Get a cash offer in 3 minutes
    Find out how much your home could sell for in as little as 3 minutes with a no-obligation cash offer.
    Estimated market value
    $308,400
    Get a cash offer in 3 minutes
    Find out how much your home could sell for in as little as 3 minutes with a no-obligation cash offer.
    Estimated market value
    $308,400