Skip main navigation
Pending
  • Price cut: $5K (8/11)
    $170,000

    4642 E 14th Pl, Tulsa, OK 74112

    3beds
    1,190sqft
    : 
    $1,184/mo
    Get pre-qualified
    Single Family Residence
    Built in 1950
    8,058 Square Feet Lot
    $-- Zestimate®
    $143/sqft
    $-- HOA

    What's special

    Timeless characterInviting front porchFunctional layoutAll appliances stayPlenty of storageTile backsplashGranite countertops
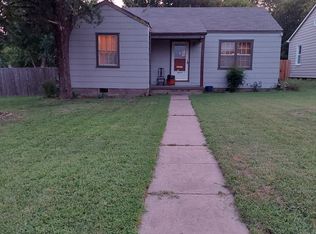
    If you've been looking for a home with character, this one is worth a look. From the inviting front porch to the original hardwood floors throughout much of the home, you'll find the kind of charm that's becoming harder to find. The kitchen features granite countertops, cream cabinetry, a tile backsplash, plenty of storage, and all appliances stay, making moving in just a little easier. One of the home's biggest updates has already been taken care of with a brand-new roof installed in March 2026, giving the next owner added peace of mind from day one. A versatile bonus room provides the flexibility for a second living area, home office, playroom, hobby space, or whatever best fits your lifestyle. Large windows throughout the home bring in an abundance of natural light, creating a warm and inviting feel. Step outside to a spacious backyard shaded by mature trees with plenty of room to entertain, garden, or simply relax and enjoy a quiet Oklahoma evening. With a functional layout, original hardwood floors, and timeless character, this home offers the opportunity to move right in while adding your own personal touches over time. Whether you're purchasing your first home or looking for your next investment opportunity, this home offers a great combination of charm, flexibility, and value. Located directly across from Expo Square (Tulsa Fairgrounds), you'll enjoy easy access to shopping, dining, Cherry Street, Route 66, downtown Tulsa, and major highways, making it easy to get anywhere in the city.
    36 days
    |
    887
    |
    88
    |

    Likely to sell faster than

    Zillow last checked:

    Listing updated:

    Listed by:

    Sarah Ellis 918-264-9003,

    MORE Agency

    Source: MLS Technology, Inc.,MLS#: 2626006MLS LogoOriginating MLS: MLS Technology

      Facts & features

      Interior

      Bedrooms & bathrooms
      • Bedrooms: 3
      • Bathrooms: 1
      • Full bathrooms: 1
      Primary bedroom
      • Description: Master Bedroom,No Bath
      • Level: First
      Bedroom
      • Description: Bedroom,No Bath
      • Level: First
      Bedroom
      • Description: Bedroom,No Bath
      • Level: First
      Bathroom
      • Description: Hall Bath,Bathtub,Full Bath,Vent
      • Level: First
      Dining room
      • Description: Dining Room,
      • Level: First
      Kitchen
      • Description: Kitchen,
      • Level: First
      Living room
      • Description: Living Room,
      • Level: First
      Utility room
      • Description: Utility Room,Inside
      • Level: First
      Heating
      • Central, Gas
      Cooling
      • Central Air
      Appliances
      • Included: Cooktop, Dryer, Dishwasher, Disposal, Gas Water Heater, Microwave, Oven, Range, Refrigerator, Washer
      • Laundry: Washer Hookup, Electric Dryer Hookup
      Features
      • Granite Counters, High Speed Internet, Other, Wired for Data, Ceiling Fan(s), Electric Oven Connection, Electric Range Connection, Programmable Thermostat
      • Flooring: Carpet, Tile, Wood
      • Windows: Aluminum Frames
      • Basement: None,Crawl Space
      • Has fireplace: No
      Interior area
      • Total structure area: 1,190
      • Total interior livable area: 1,190 sqft

      Property

      Features
      • Levels: One
      • Stories: 1
      • Patio & porch: Covered, Patio, Porch
      • Exterior features: Concrete Driveway, Rain Gutters
      • Pool features: None
      • Fencing: Chain Link
      Lot
      • Size: 8,058 Square Feet
      • Features: None
      Details
      • Additional structures: Shed(s)
      • Parcel number: 00950930900330

      Construction

      Type & style
      • Home type: SingleFamily
      • Architectural style: Bungalow
      • Property subtype: Single Family Residence
      Materials
      • Vinyl Siding, Wood Frame
      • Foundation: Crawlspace
      • Roof: Asphalt,Fiberglass
      Condition
      • Year built: 1950

      Utilities & green energy

      • Sewer: Public Sewer
      • Water: Public
      • Utilities for property: Cable Available, Electricity Available, Natural Gas Available, Phone Available, Water Available

      Community & HOA

      Community
      • Features: Gutter(s)
      • Security: No Safety Shelter, Smoke Detector(s)
      • Subdivision: Adamson Heights
      HOA
      • Has HOA: No
      Location
      • Region: Tulsa

      Financial & listing details

      • Price per square foot: $143/sqft
      • Tax assessed value: $138,540
      • Annual tax amount: $1,908
      • Date on market: 7/16/2026
      • Cumulative days on market: 35 days
      • Listing terms: Conventional,FHA 203(k),FHA,VA Loan

        Estimated market value

        Not available

        Estimated sales range

        Not available

        Not available

        Price history

        DateEventPrice
        8/18/2026Pending sale$170,000$143/sqft
        Source: MLS Technology, Inc. #2626006 Report a problem
        8/11/2026Price change$170,000-2.9%$143/sqft
        Source: MLS Technology, Inc. #2626006 Report a problem
        7/16/2026Listed for sale$175,000+43.4%$147/sqft
        Source: MLS Technology, Inc. #2626006 Report a problem
        2/4/2020Sold$122,000+2.6%$103/sqft
        Source: MLS Technology, Inc. #1940331 Report a problem
        1/14/2020Pending sale$118,900$100/sqft
        Source: RE/MAX Results #1940331 Report a problem
        1/6/2020Price change$118,900-4%$100/sqft
        Source: RE/MAX Results #1940331 Report a problem
        12/10/2019Price change$123,800-0.6%$104/sqft
        Source: RE/MAX Results #1940331 Report a problem
        11/9/2019Listed for sale$124,500+24.6%$105/sqft
        Source: RE/MAX Results #1940331 Report a problem
        5/10/2016Sold$99,900+2.5%$84/sqft
        Source: MLS Technology, Inc. #1603061 Report a problem
        3/20/2016Pending sale$97,500$82/sqft
        Source: Katie Cantrell Realty #1603061 Report a problem
        1/31/2016Listed for sale$97,500+143.8%$82/sqft
        Source: Katie Cantrell Realty #1603061 Report a problem
        4/11/2013Sold$40,000$34/sqft
        Source: Public Record Report a problem

        Public tax history

        YearProperty taxesTax assessment
        2025$1,908 -0.4%$14,240 -3.8%
        2024$1,916 +7.1%$14,796 +5%
        2023$1,788 0%$14,091 +5%
        2022$1,789 +0.9%$13,420
        2021$1,772 +23.7%$13,420 +22%
        2020$1,433 -4.9%$11,000
        2019$1,507 +0%$11,000
        2018$1,507 -0.3%$11,000
        2017$1,511 +54.2%$11,000 +18.3%
        2016$980 $9,302 +3%
        2015$980 +3.6%$9,031
        2014$946 $9,031
        2013-- $9,031
        2012-- $9,031
        2011-- $9,031
        2010-- $9,031
        2009-- $9,031 +44.5%
        2008-- $6,248
        2007-- $6,248
        2006-- $6,248
        2005-- $6,248
        2004$620 $6,248
        2003-- $6,248 +4.7%
        2002-- $5,966 +5%
        2001-- $5,682
        2000-- $5,682
        Find assessor info on the county website

        Monthly payment

        Est. payment

        Payment breakdown

        Explore the cost of this home by adjusting the details. Changes won't be saved.
        All calculations are estimates and provided by Zillow, Inc. for informational purposes only. Actual amounts may vary.
        HOA fees may include property taxes on listings classified as Co-Ops. Contact the listing agent and/or owner for fee details.
        See how much you could borrow to make a competitive offer.

        Climate risks

        Neighborhood: Fair Heights

        Getting around

        63 / 100
        Somewhat Walkable
        30 / 100
        Some Transit
        52 / 100
        Bikeable

        Nearby schools

        GreatSchools rating
        Schools provided by the listing agent
        • Elementary: Kendall Whittier
        • High: Hale
        • District: Tulsa - Sch Dist (1)

        Source: MLS Technology, Inc.. This data may not be complete. We recommend contacting the local school district to confirm school assignments for this home.

        A local agent can set up tours, give advice and negotiate with sellers.

        A local lender can help you make sure your offer is ready when you are.

        Browse local experts

        Similar homes