Skip main navigation
Closed
  • $290,000

    4642 Fields Way, Lorain, OH 44053

    3beds
    1,770sqft
    Single Family Residence
    Built in 2010
    5,397.08 Square Feet Lot
    $297,400 Zestimate®
    $164/sqft
    $2,197 Estimated rent

    Home value

    $297,400

    Estimated sales range

    Not available

    $2,197/mo

    Zestimate® history
    Loading
    Loading...

    Owner options

    List your home for rent

    $2,197/mo

    Rent Zestimate®

    Find your next renter with Zillow Rental Manager. Plus, with online applications, you can quickly screen prospective tenants – for free.

    Learn more

    $2,197/mo

    Rent Zestimate®

    Refinance and save

    $2,242/mo

    Est. payment

    Refinancing to a lower rate could help reduce your monthly payments and save thousands over the life of the loan.

    See today's rates

    $2,242/mo

    Est. payment

    Explore your selling options

    Work with a Zillow partner agent

    Leverage their expertise and Zillow's premium Showcase listings to get your home seen by more buyers.

    Get started

    List with your own agent

    Get your home in front of millions of buyers by listing it on Zillow.

    Learn how to do it

    Sell it yourself

    Take full control of how buyers see your home on Zillow by listing For Sale by Owner (FSBO).

    List your home

    What's special

    Spacious primary suiteStainless steel appliancesImpressive two-story foyerFirst-floor laundry roomFully fenced backyardWood-burning fireplaceCenter island
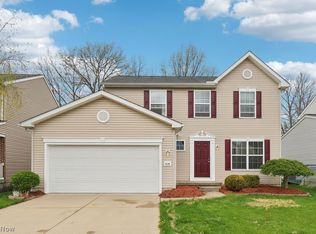
    Welcome to Martin's Run! This beautiful 3-bedroom, 2.5-bath colonial in the sought-after Amherst School District has been lovingly maintained by its original owner and is ready for you to make it your own. Step inside the impressive two-story foyer, where you’re greeted by natural light and an inviting layout. To one side, a versatile home office or sitting room; to the other, a convenient half bath. The heart of the home features a warm and cozy living room with a wood-burning fireplace—perfect for chilly Ohio evenings—and a clear view of your fully fenced backyard, complete with a brand-new concrete patio for outdoor entertaining. The living room flows seamlessly into the eat-in kitchen, showcasing 42" cabinets, a center island for easy meal prep, and stainless steel appliances, including a brand-new dishwasher. A first-floor laundry room with washer and dryer included adds everyday convenience. Plus, the entire main level boasts all new LVP flooring for a modern, durable finish. Upstairs, retreat to the spacious primary suite with its own private bathroom and an oversized walk-in closet. Two additional bedrooms and a full hallway bath—along with brand-new carpet throughout—complete the second floor. The lower level offers plenty of room to expand, ready for a family room, rec space, or home gym. Don’t miss your chance to call this move-in-ready home yours, schedule a private tour with your favorite Realtor today!

    Zillow last checked:

    Listing updated:

    Listing Provided by:

    Christina L Coughlin 440-742-4644 christinacoughlin1983@gmail.com,

    Russell Real Estate Services

    Bought with:

    Nancy L Goepfert, 2010002792

    Keller Williams Greater Metropolitan

    Source: MLS Now,MLS#: 5151921MLS LogoOriginating MLS: Lorain County Association Of REALTORS

    Facts & features

    Interior

    Bedrooms & bathrooms
    • Bedrooms: 3
    • Bathrooms: 3
    • Full bathrooms: 2
    • 1/2 bathrooms: 1
    • Main level bathrooms: 1
    Primary bedroom
    • Description: Flooring: Carpet
    • Level: Second
    • Dimensions: 19 x 12
    Bedroom
    • Description: Flooring: Carpet
    • Level: Second
    • Dimensions: 12 x 11
    Bedroom
    • Description: Flooring: Carpet
    • Level: Second
    • Dimensions: 13 x 10
    Eat in kitchen
    • Description: Flooring: Luxury Vinyl Tile
    • Features: Breakfast Bar
    • Level: First
    • Dimensions: 21 x 10
    Laundry
    • Description: Flooring: Luxury Vinyl Tile
    • Level: First
    • Dimensions: 10 x 6
    Living room
    • Description: Flooring: Luxury Vinyl Tile
    • Features: Fireplace
    • Level: First
    • Dimensions: 17 x 12
    Office
    • Description: Flooring: Luxury Vinyl Tile
    • Level: First
    • Dimensions: 12 x 10
    Heating
    • Forced Air, Fireplace(s), Gas
    Cooling
    • Central Air
    Appliances
    • Included: Dryer, Dishwasher, Microwave, Range, Refrigerator, Washer
    • Laundry: Main Level
    Features
    • Basement: Full
    • Number of fireplaces: 1
    • Fireplace features: Wood Burning
    Interior area
    • Total structure area: 1,770
    • Total interior livable area: 1,770 sqft
    • Finished area above ground: 1,770

    Property

    Parking
    • Total spaces: 2
    • Parking features: Attached, Garage
    • Attached garage spaces: 2
    Features
    • Levels: Two
    • Stories: 2
    • Fencing: Back Yard,Full,Vinyl
    Lot
    • Size: 5,397 sqft
    Details
    • Parcel number: 0202010000307

    Construction

    Type & style
    • Home type: SingleFamily
    • Architectural style: Colonial
    • Property subtype: Single Family Residence
    Materials
    • Vinyl Siding
    • Roof: Asphalt,Fiberglass
    Condition
    • Year built: 2010

    Utilities & green energy

    • Sewer: Public Sewer
    • Water: Public

    Community & neighborhood

    Security
    • Security features: Security System
    Location
    • Region: Lorain
    • Subdivision: Fields Martins Run 02

    HOA & financial

    HOA
    • Has HOA: Yes
    • HOA fee: $378 annually
    • Services included: Common Area Maintenance
    • Association name: Martins Run

    Other

    Other facts
    • Listing terms: Cash,Conventional,FHA,VA Loan

    Price history

    DateEventPrice
    10/3/2025Sold$290,000-1.7%$164/sqft
    Source: MLS Now #5151921 Report a problem
    9/3/2025Pending sale$295,000$167/sqft
    Source: MLS Now #5151921 Report a problem
    8/28/2025Listed for sale$295,000+81.8%$167/sqft
    Source: MLS Now #5151921 Report a problem
    5/24/2010Sold$162,300$92/sqft
    Source: Public Record Report a problem

    Public tax history

    YearProperty taxesTax assessment
    2024$1,744 +16.7%$41,950 +38.3%
    2023$1,494 +4.2%$30,330
    2022$1,434 -0.3%$30,330
    2021$1,438 +79.6%$30,330 +102.7%
    2020$800 +2%$14,960
    2019$785 -0.5%$14,960
    2018$789 +1.2%$14,960 +6.9%
    2017$780 +0.7%$14,000
    2016$774 +3.5%$14,000
    2015$748 -0.3%$14,000
    2014$750 +10.3%$14,000
    2013$680 -7.7%$14,000
    2012$737 $14,000 -65.3%
    2011-- $40,400
    2009-- --
    2008$534 +16.7%--
    2007$457 -0.4%--
    2006$459 +1104.2%--
    2005$38 --

    Find assessor info on the county website

    Neighborhood: 44053

    Nearby schools

    GreatSchools rating
    Schools provided by the listing agent
    • District: Amherst EVSD - 4701

    Source: MLS Now. This data may not be complete. We recommend contacting the local school district to confirm school assignments for this home.

    Get a cash offer in 3 minutes
    Find out how much your home could sell for in as little as 3 minutes with a no-obligation cash offer.
    Estimated market value
    $297,400
    Get a cash offer in 3 minutes
    Find out how much your home could sell for in as little as 3 minutes with a no-obligation cash offer.
    Estimated market value
    $297,400