Welcome to this stunning 4-bedroom, 2.5-bath home offering nearly 3,000 square feet of thoughtfully designed living space in the sought-after One Highland Place neighborhood. Ideally located in the heart of Lakeland, you’ll enjoy exceptional convenience to shopping, dining, top-rated schools, and recreation. Step inside to an expansive open split floorplan featuring soaring ceilings, abundant natural light, and updated wood-look tile flooring throughout. The fully remodeled kitchen is a showstopper, boasting high-end cabinetry, quartz countertops, and a dramatic single-slab island—perfect for cooking, gathering, and entertaining. It flows seamlessly into the family room and spacious great room, creating a warm, welcoming atmosphere for everyday living or hosting guests. A second living area offers added versatility, all with picturesque views of the resurfaced pool, spa, and outdoor entertaining space. The screened back porch includes a built-in outdoor kitchen area, while the fully fenced yard provides privacy and plenty of room to relax or play. The primary suite is a peaceful retreat, and the additional bedrooms are generously sized and well-positioned for comfort and functionality. All bathrooms have been tastefully updated with modern finishes. Key Updates Include: Roof (2021) Kitchen Remodel (2022) Pool Resurfaced (2022) Guest Bathroom Remodel (2022) Primary Bath Refresh (2025) Spa Heater (2025) This move-in-ready home combines timeless design with thoughtful upgrades in a well-established neighborhood. Don’t miss your chance to own a beautifully updated home in One Highland Place—close to everything Lakeland has to offer! This walking neighborhood offers tennis/pickleball courts and beautiful community pond.
Sold for $637,900
$637,900
4642 HIGHLANDS PLACE DRIVE, LAKELAND, FL 33813
4beds
2,990sqft
Single Family Residence
Built in 1989
0.33 Acres Lot
$622,400 Zestimate®
$213/sqft
$3,255 Estimated rent
Home value
$622,400
$566,000 - $685,000
$3,255/mo
Zestimate® history
Owner options
List your home for rent
$3,255/mo
Rent Zestimate®
Find your next renter with Zillow Rental Manager. Plus, with online applications, you can quickly screen prospective tenants – for free.
$3,255/mo
Rent Zestimate®
Refinance and save
$4,310/mo
Est. payment
Refinancing to a lower rate could help reduce your monthly payments and save thousands over the life of the loan.
$4,310/mo
Est. payment
Explore your selling options
Work with a Zillow partner agent
Leverage their expertise and Zillow's premium Showcase listings to get your home seen by more buyers.
Get startedList with your own agent
Get your home in front of millions of buyers by listing it on Zillow.
Learn how to do itSell it yourself
Take full control of how buyers see your home on Zillow by listing For Sale by Owner (FSBO).
List your homeWhat's special
Fully fenced yardDramatic single-slab islandAbundant natural lightQuartz countertopsBuilt-in outdoor kitchen areaFamily roomOutdoor entertaining space
Zillow last checked:
Listing updated:
Listed by:
Chris Renfro 407-467-5760,
KELLER WILLIAMS REALTY SMART 863-577-1234,
Tina Heim, PA 863-370-1786,
KELLER WILLIAMS REALTY SMART
Bought with:
Paige Wagner, 3297342
PAIGE WAGNER HOMES REALTY
Source: Stellar MLS,MLS#: L4953238 Originating MLS: Lakeland
Originating MLS: Lakeland
Facts & features
Interior
Bedrooms & bathrooms
- Bedrooms: 4
- Bathrooms: 3
- Full bathrooms: 2
- 1/2 bathrooms: 1
Primary bedroom
- Features: Built-in Closet
- Level: First
- Area: 272 Square Feet
- Dimensions: 16x17
Great room
- Level: First
- Area: 380 Square Feet
- Dimensions: 19x20
Kitchen
- Level: First
- Area: 228 Square Feet
- Dimensions: 12x19
Heating
- Central
Cooling
- Central Air
Appliances
- Included: Dishwasher, Range, Range Hood, Refrigerator
- Laundry: Inside
Features
- Ceiling Fan(s), High Ceilings, Kitchen/Family Room Combo, Open Floorplan
- Flooring: Tile
- Has fireplace: Yes
- Fireplace features: Wood Burning
Interior area
- Total structure area: 3,810
- Total interior livable area: 2,990 sqft
Property
Parking
- Total spaces: 2
- Parking features: Garage - Attached
- Attached garage spaces: 2
Features
- Levels: One
- Stories: 1
- Exterior features: Irrigation System, Rain Gutters
- Has private pool: Yes
- Pool features: In Ground
- Has spa: Yes
- Spa features: In Ground
Lot
- Size: 0.33 Acres
- Dimensions: 114 x 120
Details
- Parcel number: 242907278151000450
- Zoning: RA-1
- Special conditions: None
Construction
Type & style
- Home type: SingleFamily
- Property subtype: Single Family Residence
Materials
- Block, Stucco
- Foundation: Slab
- Roof: Shingle
Condition
- New construction: No
- Year built: 1989
Utilities & green energy
- Sewer: Septic Tank
- Water: Public
- Utilities for property: Cable Connected, Electricity Connected
Community & HOA
Community
- Pet fee: $0 monthly
- Subdivision: ONE HLNDS PLACE
HOA
- Has HOA: Yes
- HOA fee: $33 monthly
Location
- Region: Lakeland
Financial & listing details
- Price per square foot: $213/sqft
- Tax assessed value: $428,544
- Annual tax amount: $7,102
- Date on market: 5/30/2025
- Cumulative days on market: 10 days
- Listing terms: Cash,Conventional,FHA,VA Loan
- Ownership: Fee Simple
- Total actual rent: 0
- Electric utility on property: Yes
- Road surface type: Paved
Price history
| Date | Event | Price |
|---|---|---|
| 7/17/2025 | Sold | $637,900$213/sqft |
Source:  Stellar MLS #L4953238 Report a problem Stellar MLS #L4953238 Report a problem | ||
| 6/9/2025 | Pending sale | $637,900$213/sqft |
Source: Stellar MLS #L4953238 Report a problem | ||
| 5/30/2025 | Listed for sale | $637,900-1.8%$213/sqft |
Source: Stellar MLS #L4953238 Report a problem | ||
| 8/17/2024 | Listing removed | $649,900$217/sqft |
Source: Stellar MLS #L4946625 Report a problem | ||
| 8/5/2024 | Listed for sale | $649,900+64.1%$217/sqft |
Source: Stellar MLS #L4946625 Report a problem | ||
| 8/19/2021 | Sold | $396,000-5.7%$132/sqft |
Source: Public Record Report a problem | ||
| 7/8/2021 | Pending sale | $419,900$140/sqft |
Source: Stellar MLS #L4923725 Report a problem | ||
| 6/30/2021 | Listed for sale | $419,900+109.9%$140/sqft |
Source: Stellar MLS #L4923725 Report a problem | ||
| 1/6/2000 | Sold | $200,000$67/sqft |
Source: Public Record Report a problem | ||
Public tax history
| Year | Property taxes | Tax assessment |
|---|---|---|
| 2025 | $6,952 -2.1% | $428,544 -1.7% |
| 2024 | $7,103 -7.9% | $436,081 +5.1% |
| 2023 | $7,709 +11.3% | $414,856 +10% |
| 2022 | $6,928 +73.6% | $377,142 +48.9% |
| 2021 | $3,991 +0.8% | $253,325 +1.4% |
| 2020 | $3,958 +0.5% | $249,827 +2.3% |
| 2019 | $3,937 | $244,210 +1.9% |
| 2018 | $3,937 +1.3% | $239,657 +2.1% |
| 2017 | $3,886 +3.3% | $234,728 +2.1% |
| 2016 | $3,763 -1.1% | $229,900 +0.7% |
| 2015 | $3,806 +8.9% | $228,302 +0.8% |
| 2014 | $3,495 -4.1% | $226,490 +1.5% |
| 2013 | $3,645 +1.1% | $223,143 +1.7% |
| 2012 | $3,604 +4.5% | $219,413 +1.4% |
| 2011 | $3,450 -6.1% | $216,285 -3.3% |
| 2010 | $3,675 -2.9% | $223,753 -1.4% |
| 2009 | $3,785 +6.6% | $227,036 +0.1% |
| 2008 | $3,551 | $226,809 |
| 2007 | -- | -- |
| 2006 | $3,978 | -- |
| 2005 | -- | -- |
| 2004 | -- | -- |
| 2003 | $3,595 +3.5% | $198,724 +2.4% |
| 2002 | $3,474 +1.8% | $194,066 +1.6% |
| 2001 | $3,411 | $191,010 |
Find assessor info on the county website
Neighborhood: 33813
Nearby homes
- $487,6004 bd3 ba2.3k sqft4634 Highlands Place Dr, Lakeland, FL 33813Off Market
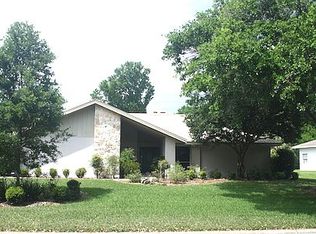
- $396,8004 bd2 ba2k sqft711 Royal Glen Dr, Lakeland, FL 33813Off Market
- $554,7003 bd2 ba16k sqft4650 Highlands Place Dr, Lakeland, FL 33813Off Market
- $373,5003 bd2 ba2k sqft717 Royal Glen Dr, Lakeland, FL 33813Sold

- $555,3003 bd2 ba2.8k sqft4659 Highlands Place Dr, Lakeland, FL 33813Off Market
- $409,8003 bd2 ba2.2k sqft705 Royal Glen Dr, Lakeland, FL 33813Off Market
- $645,9004 bd2 ba3.8k sqft4658 Highlands Place Dr, Lakeland, FL 33813Off Market
- $430,0004 bd3 ba3k sqft4626 Highlands Place Dr, Lakeland, FL 33813Sold
Nearby schools
GreatSchools rating
- 7/10Carlton Palmore Elementary SchoolGrades: PK-5Distance: 1 mi
- 4/10Lakeland Highlands Middle SchoolGrades: 6-8Distance: 0.4 mi
- 5/10Lakeland Senior High SchoolGrades: 9-12Distance: 3.7 mi
Get a cash offer in 3 minutes
Find out how much your home could sell for in as little as 3 minutes with a no-obligation cash offer.
Estimated market value
$622,400
Get a cash offer in 3 minutes
Find out how much your home could sell for in as little as 3 minutes with a no-obligation cash offer.
Estimated market value
$622,400
- Florida
- Polk County
- Lakeland
- 33813
- 4642 HIGHLANDS PLACE DRIVE
Nearby cities
Nearby neighborhoods
Nearby zip codes
Other Lakeland Topics
