Grandeur million-dollar valley views to San Francisco skyline welcome you with immense scale & style from this prestigious hilltop promontory. Unforgettable Portofino model marvels in Venetian plaster walls, 5 bedrooms, 3 Master Suites, 1 Stargazing Balcony, Private Au Pair Guest Quarters w/Living Room, Breakfast Rm/Office/Library, Separate Den & Theater Room. Residence has been updated with hardwood flooring, sunlights, Sonos speakers, plantation shutters, modern baths, towel warmers, custom fitted doorways and clean line design finishes throughout. Professionally landscaped front and rear grounds. Viewed rear fence w/unobstructed captivating views. Owned 18kW solar panels complete with high efficiency NEM2 annual true-up. Top schools. True sanctuary where privacy, panoramic views & contemporary upscale living unite. Welcome home.
Sold for $3,920,000
Street View
Tax assessed value
$3,920,000
4642 Hill Top View Ln, San Jose, CA 95138
5beds
4,488sqft
Single Family Residence, Residential
Built in 2004
10,454 Square Feet Lot
$4,011,900 Zestimate®
$873/sqft
$7,835 Estimated rent
Home value
$4,011,900
$3.77M - $4.25M
$7,835/mo
Zestimate® history
Owner options
List your home for rent
$7,835/mo
Rent Zestimate®
Find your next renter with Zillow Rental Manager. Plus, with online applications, you can quickly screen prospective tenants – for free.
$7,835/mo
Rent Zestimate®
Refinance and save
$24,928/mo
Est. payment
Refinancing to a lower rate could help reduce your monthly payments and save thousands over the life of the loan.
$24,928/mo
Est. payment
Explore your selling options
Work with a Zillow partner agent
Leverage their expertise and Zillow's premium Showcase listings to get your home seen by more buyers.
Get startedList with your own agent
Get your home in front of millions of buyers by listing it on Zillow.
Learn how to do itSell it yourself
Take full control of how buyers see your home on Zillow by listing For Sale by Owner (FSBO).
List your homeWhat's special
Zillow last checked:
Listing updated:
Listed by:
Ofelia Ventura 01832177 408-218-1405,
KW Silicon City 408-755-5972
Bought with:
Brian Ng, 01348634
Block Change Real Estate
Molly Ngo, 02194439
Block Change Real Estate
Source: MLSListings Inc,MLS#: ML81956261
Facts & features
Interior
Bedrooms & bathrooms
- Bedrooms: 5
- Bathrooms: 5
- Full bathrooms: 4
- 1/2 bathrooms: 1
Rooms
- Room types: Bonus Room, Great Room, Laundry, Media Room, Office
Bedroom
- Features: PrimarySuiteRetreat, PrimarySuiteRetreat2plus, WalkinCloset, PrimaryBedroom2plus
Bathroom
- Features: DoubleSinks, DualFlushToilet, PrimaryStallShowers, PrimaryTubwJets, ShowersoverTubs2plus, StallShower, Stone, Tile, UpdatedBaths, FullonGroundFloor
Dining room
- Features: BreakfastBar, BreakfastNook, BreakfastRoom, FormalDiningRoom
Family room
- Features: KitchenFamilyRoomCombo
Kitchen
- Features: _220VoltOutlet, Countertop_Granite, IslandwithSink, Pantry
Heating
- Central Forced Air, Fireplace(s), 2 plus Zones, Solar
Cooling
- Central Air, Zoned
Appliances
- Included: Gas Cooktop, Dishwasher, Freezer, Disposal, Range Hood, Microwave, Built In Oven, Double Oven, Self Cleaning Oven, Refrigerator, Trash Compactor, Washer/Dryer, Water Softener
Features
- High Ceilings, Vaulted Ceiling(s), Video Audio System, Walk-In Closet(s)
- Flooring: Hardwood, Tile
- Number of fireplaces: 2
- Fireplace features: Family Room, Gas Starter, Living Room
Interior area
- Total structure area: 4,488
- Total interior livable area: 4,488 sqft
Property
Parking
- Total spaces: 8
- Parking features: Attached, Garage Door Opener, Off Street
- Attached garage spaces: 3
Accessibility
- Accessibility features: Bathroom Features, Accessible Doors
Features
- Stories: 2
- Patio & porch: Balcony/Patio
- Exterior features: Back Yard, Fenced
- Fencing: Back Yard,Other,Rail
- Has view: Yes
- View description: City Lights, Hills, Mountain(s), Pasture, Valley
Lot
- Size: 10,454 Square Feet
- Features: Level
Details
- Parcel number: 67936007
- Zoning: R1
- Special conditions: Standard
Construction
Type & style
- Home type: SingleFamily
- Architectural style: Luxury,Mediterranean,Ranch,Rustic
- Property subtype: Single Family Residence, Residential
Materials
- Stone
- Foundation: Slab
- Roof: Tile
Condition
- New construction: No
- Year built: 2004
Utilities & green energy
- Gas: IndividualGasMeters, NaturalGas, PublicUtilities
- Sewer: Public Sewer
- Water: Public
- Utilities for property: Natural Gas Available, Public Utilities, Water Public, Solar
Community & HOA
HOA
- Has HOA: Yes
- Amenities included: Club House, Conference Facilities
- HOA fee: $180 monthly
Location
- Region: San Jose
Financial & listing details
- Price per square foot: $873/sqft
- Tax assessed value: $3,920,000
- Annual tax amount: $52,576
- Date on market: 3/20/2024
- Listing agreement: ExclusiveRightToSell
Price history
| Date | Event | Price |
|---|---|---|
| 7/19/2024 | Sold | $3,920,000-4.1%$873/sqft |
Source:  MLSListings Inc #ML81956261 Report a problem MLSListings Inc #ML81956261 Report a problem | ||
| 7/1/2024 | Pending sale | $4,088,000$911/sqft |
Source: MLSListings Inc #ML81956261 Report a problem | ||
| 6/18/2024 | Contingent | $4,088,000$911/sqft |
Source: MLSListings Inc #ML81956261 Report a problem | ||
| 3/20/2024 | Listed for sale | $4,088,000+127.1%$911/sqft |
Source: MLSListings Inc #ML81956261 Report a problem | ||
| 6/4/2013 | Sold | $1,800,000$401/sqft |
Source: Public Record Report a problem | ||
| 5/7/2013 | Price change | $1,800,000+9.2%$401/sqft |
Source: Intero Real Estate Services, Inc. #ML81315360 Report a problem | ||
| 4/17/2013 | Listed for sale | $1,648,000-3%$367/sqft |
Source: Davey & Associates Real Estate, Inc. Report a problem | ||
| 9/2/2012 | Listing removed | $1,699,000$379/sqft |
Source: Davey Real Estate #81147672 Report a problem | ||
| 7/12/2012 | Listed for sale | $1,699,000+6.9%$379/sqft |
Source: Davey Real Estate #81147672 Report a problem | ||
| 4/4/2012 | Listing removed | $1,590,000$354/sqft |
Source: Davey Real Estate Report a problem | ||
| 3/6/2012 | Price change | $1,590,000-3.5%$354/sqft |
Source: Davey Real Estate Report a problem | ||
| 1/31/2012 | Price change | $1,648,000+3.6%$367/sqft |
Source: Davey Real Estate Report a problem | ||
| 1/6/2012 | Price change | $1,590,000-3.5%$354/sqft |
Source: Davey Real Estate #81147672 Report a problem | ||
| 12/30/2011 | Price change | $1,648,000-3%$367/sqft |
Source: Davey Real Estate #81147672 Report a problem | ||
| 11/16/2011 | Price change | $1,699,000+13.3%$379/sqft |
Source: Davey Real Estate Report a problem | ||
| 7/15/2011 | Price change | $1,499,000-16.7%$334/sqft |
Source: Keystone Realtors Report a problem | ||
| 11/7/2010 | Listed for sale | $1,800,000+14.1%$401/sqft |
Source: Sereno Group Report a problem | ||
| 7/23/2004 | Sold | $1,577,500$351/sqft |
Source: Public Record Report a problem | ||
Public tax history
| Year | Property taxes | Tax assessment |
|---|---|---|
| 2025 | $52,576 +71.3% | $3,920,000 +80.4% |
| 2024 | $30,686 +1.8% | $2,173,097 +2% |
| 2023 | $30,147 +0.6% | $2,130,488 +2% |
| 2022 | $29,981 -7.1% | $2,088,715 +2% |
| 2021 | $32,262 +4.2% | $2,047,761 +1% |
| 2020 | $30,964 | $2,026,765 +2% |
| 2019 | $30,964 +3% | $1,987,026 +2% |
| 2018 | $30,076 | $1,948,066 +2% |
| 2017 | $30,076 +1.3% | $1,909,870 +2% |
| 2016 | $29,686 +5.5% | $1,872,423 +1.5% |
| 2015 | $28,130 +9.1% | $1,844,299 +2% |
| 2014 | $25,790 | $1,808,172 +15.7% |
| 2013 | -- | $1,563,000 +12% |
| 2012 | -- | $1,396,000 +1.1% |
| 2011 | -- | $1,381,000 +13.3% |
| 2010 | -- | $1,219,000 -28.5% |
| 2009 | -- | $1,705,700 +1.9% |
| 2008 | -- | $1,673,524 +2% |
| 2007 | -- | $1,640,710 +2% |
| 2006 | -- | $1,608,540 +2% |
| 2005 | -- | $1,577,000 +145.4% |
| 2004 | -- | $642,614 |
Find assessor info on the county website
Neighborhood: Evergreen
Nearby homes
- $3,830,0005 bd4 ba4.6k sqft4648 Hill Top View Ln, San Jose, CA 95138Sold
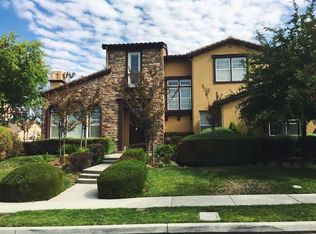
- $3,306,8004 bd4 ba3.8k sqft4634 Hill Top View Ln, San Jose, CA 95138Off Market
- $3,252,3004 bd4 ba3.6k sqft1634 Hill Top View Trl, San Jose, CA 95138Off Market
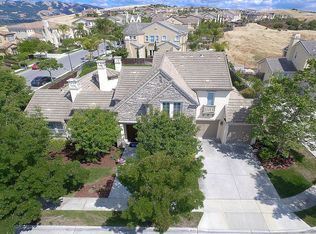
- $3,772,8005 bd5 ba4.6k sqft4649 Hill Top View Ln, San Jose, CA 95138Off Market

- $4,824,3006 bd7 ba6k sqft4628 Hill Top View Ln, San Jose, CA 95138Off Market
- $3,472,7005 bd4 ba4.4k sqft4654 Hill Top View Ln, San Jose, CA 95138Off Market
- $3,930,0005 bd5 ba4.6k sqft1633 Hill Top View Ter, San Jose, CA 95138Off Market
- $3,691,4005 bd4 ba4.1k sqft4655 Hill Top View Ln, San Jose, CA 95138Off Market
Nearby schools
GreatSchools rating
- 10/10James Franklin Smith Elementary SchoolGrades: K-6Distance: 0.7 mi
- 8/10Chaboya Middle SchoolGrades: 7-8Distance: 2.4 mi
- 9/10Silver Creek High SchoolGrades: 9-12Distance: 1.3 mi
Schools provided by the listing agent
- Elementary: JamesFranklinSmithElementary
- Middle: ChaboyaMiddle
- High: SilverCreekHigh
- District: EvergreenElementary
Source: MLSListings Inc. This data may not be complete. We recommend contacting the local school district to confirm school assignments for this home.
Get a cash offer in 3 minutes
Find out how much your home could sell for in as little as 3 minutes with a no-obligation cash offer.
Estimated market value
$4,011,900
Get a cash offer in 3 minutes
Find out how much your home could sell for in as little as 3 minutes with a no-obligation cash offer.
Estimated market value
$4,011,900
- California
- Santa Clara County
- San Jose
- 95138
- Evergreen
- 4642 Hill Top View Ln
Nearby cities
Nearby neighborhoods
Nearby zip codes
Other San Jose Topics
