Welcome to 4642 Leona, the lioness of Bevo Mill. True to her name, she is mighty & packs a big punch; full of charm, courage, and that kind of 1940s craftsmanship you just do not see anymore. The front porch sets the tone with space for a full outdoor setup and your morning coffee ritual. Step inside to a freshly painted living room with original hardwood floors, a glass block window, and that iconic 1940s front door that has *seen some things* and looks fabulous doing it. An arched doorway leads you to the kitchen and eating area, complete with large windows, oak cabinetry, a quirky-cute backsplash, and the kind of charm you only get from built-in spice cabinets and tucked away nooks. The space adjacent to the kitchen works as a dining room, breakfast nook, or whatever your inner lioness decides. The main floor primary bedroom has big windows, original hardwood, and the showstopper of the home: direct access to the sunroom, perfect for slow mornings and plant-parent dreams, renovated just enough to feel fresh while keeping its cozy soul. Down the hall, the full bath features classic white tile, a shower/tub combo, and built-in storage. Another main-level room offers the perfect flex space. Upstairs, the gabled roof creates the coziest corners for a bedroom, TV room, craft room, or hideout. The walkout basement brings storage, laundry, workspace potential, and updated essentials such as improved electrical, a smart thermostat, newer water heater, and partial sewer lateral replacement. More important updates include gutter repairs, shingle siding repair, and even squirrel-proofing! The fenced yard is huge and comes with raised garden beds, native plants, berries, and a patio begging for your first backyard gathering. Strong, charming, and full of heart, this little lioness on Leona is ready for her next pride. Cheers!
Closed
Listed by: Lou Realty Group • Lucy Feicht • Contact: 314-603-2114
Bought with: Keller Williams Realty St. Louis
Price Unknown
4642 Leona St, Saint Louis, MO 63116
3beds
1,198sqft
Single Family Residence
Built in 1941
4,373 Square Feet Lot
$177,000 Zestimate®
$--/sqft
$1,462 Estimated rent
Home value
$177,000
$158,000 - $198,000
$1,462/mo
Zestimate® history
Owner options
List your home for rent
$1,462/mo
Rent Zestimate®
Find your next renter with Zillow Rental Manager. Plus, with online applications, you can quickly screen prospective tenants – for free.
$1,462/mo
Rent Zestimate®
Refinance and save
Refinancing to a lower rate could help reduce your monthly payments and save thousands over the life of the loan.
Explore your selling options
Work with a Zillow partner agent
Leverage their expertise and Zillow's premium Showcase listings to get your home seen by more buyers.
Get startedList with your own agent
Get your home in front of millions of buyers by listing it on Zillow.
Learn how to do itSell it yourself
Take full control of how buyers see your home on Zillow by listing For Sale by Owner (FSBO).
List your homeWhat's special
Tucked away nooksOriginal hardwood floorsGlass block windowArched doorwayRaised garden bedsBuilt-in spice cabinetsOak cabinetry
Zillow last checked:
Listing updated:
Listed by:
Lucy Feicht 314-603-2114,
Lou Realty Group
Bought with:
Imelda Gonzalez, 2007013368
Keller Williams Realty St. Louis
Source: MARIS,MLS#: 25079106 Originating MLS: St. Louis Association of REALTORS
Originating MLS: St. Louis Association of REALTORSFacts & features
Interior
Bedrooms & bathrooms
- Bedrooms: 3
- Bathrooms: 1
- Full bathrooms: 1
- Main level bathrooms: 1
- Main level bedrooms: 2
Bedroom
- Features: Floor Covering: Wood
- Level: Main
- Area: 143
- Dimensions: 13x11
Bedroom
- Features: Floor Covering: Wood
- Level: Main
- Area: 99
- Dimensions: 11x9
Bedroom
- Features: Floor Covering: Carpeting
- Level: Upper
- Area: 372
- Dimensions: 31x12
Kitchen
- Features: Floor Covering: Vinyl
- Level: Main
- Area: 187
- Dimensions: 17x11
Living room
- Features: Floor Covering: Wood
- Level: Main
- Area: 165
- Dimensions: 15x11
Recreation room
- Features: Floor Covering: Concrete
- Level: Lower
- Area: 330
- Dimensions: 30x11
Sunroom
- Features: Floor Covering: Vinyl
- Level: Main
- Area: 60
- Dimensions: 10x6
Heating
- Forced Air, Natural Gas
Cooling
- Ceiling Fan(s), Central Air, Electric
Appliances
- Included: Dishwasher, Disposal, Microwave, Free-Standing Electric Oven, Free-Standing Gas Range, Gas Range, Refrigerator, Free-Standing Refrigerator, Washer/Dryer, Gas Water Heater
- Laundry: In Basement, Lower Level
Features
- Built-in Features, Ceiling Fan(s), Eat-in Kitchen, Storage, Workshop/Hobby Area
- Flooring: Carpet, Hardwood, Vinyl
- Doors: Panel Door(s), Storm Door(s)
- Basement: Full,Storage Space,Sump Pump,Unfinished,Walk-Up Access
- Has fireplace: No
Interior area
- Total interior livable area: 1,198 sqft
- Finished area above ground: 1,198
Property
Parking
- Total spaces: 3
- Parking features: Driveway, Off Street, On Street
- Has uncovered spaces: Yes
Features
- Levels: One and One Half
- Exterior features: Awning(s), Garden, Private Entrance, Private Yard
- Fencing: Back Yard,Fenced,Privacy,Wood
Lot
- Size: 4,373 Square Feet
- Dimensions: 35 x 125 x 25 x 125
- Features: Level
Details
- Parcel number: 57690000600
- Special conditions: Standard
Construction
Type & style
- Home type: SingleFamily
- Architectural style: Bungalow,Craftsman,Traditional
- Property subtype: Single Family Residence
Materials
- Aluminum Siding, Cedar, Stucco, Wood Siding
- Foundation: Concrete Perimeter, Stone
Condition
- Year built: 1941
Utilities & green energy
- Electric: Ameren
- Sewer: Public Sewer
- Water: Public
- Utilities for property: Electricity Connected, Natural Gas Connected, Sewer Connected, Water Connected
Community & HOA
Community
- Subdivision: Eleazer
HOA
- Has HOA: No
Location
- Region: Saint Louis
Financial & listing details
- Tax assessed value: $27,150
- Annual tax amount: $1,987
- Date on market: 12/2/2025
- Cumulative days on market: 5 days
- Listing terms: Cash,Conventional,FHA
- Ownership: Private
- Electric utility on property: Yes
Price history
| Date | Event | Price |
|---|---|---|
| 1/13/2026 | Sold | -- |
Source:  MARIS #25079106 Report a problem MARIS #25079106 Report a problem | ||
| 12/8/2025 | Pending sale | $169,900$142/sqft |
Source: MARIS #25079106 Report a problem | ||
| 12/2/2025 | Listed for sale | $169,900+35.9%$142/sqft |
Source: MARIS #25079106 Report a problem | ||
| 4/22/2022 | Sold | -- |
Source: MARIS #22016526 Report a problem | ||
| 4/4/2022 | Pending sale | $125,000$104/sqft |
Source: MARIS #22016526 Report a problem | ||
| 3/31/2022 | Listed for sale | $125,000+25.1%$104/sqft |
Source: MARIS #22016526 Report a problem | ||
| 6/7/2019 | Sold | -- |
Source: Public Record Report a problem | ||
| 4/21/2019 | Pending sale | $99,900$83/sqft |
Source: Coldwell Banker Premier Group #19026144 Report a problem | ||
| 4/19/2019 | Listed for sale | $99,900$83/sqft |
Source: Coldwell Banker Premier Group #19026144 Report a problem | ||
Public tax history
| Year | Property taxes | Tax assessment |
|---|---|---|
| 2025 | $2,251 +13.3% | $27,150 +16% |
| 2024 | $1,987 +5.1% | $23,400 |
| 2023 | $1,890 +7% | $23,400 +11.2% |
| 2022 | $1,767 +0.1% | $21,040 |
| 2021 | $1,765 +27.5% | $21,040 +26.7% |
| 2020 | $1,384 | $16,610 |
| 2019 | $1,384 | $16,610 +25.6% |
| 2018 | $1,384 +21.3% | $13,220 |
| 2017 | $1,141 +5.9% | $13,220 +5.6% |
| 2016 | $1,077 +10.1% | $12,520 |
| 2015 | $978 -0.7% | $12,520 |
| 2014 | $985 | $12,520 -0.8% |
| 2013 | $985 | $12,620 -18.5% |
| 2012 | -- | $15,490 |
| 2011 | -- | $15,490 |
| 2010 | -- | $15,490 -3.3% |
| 2009 | $1,093 +1.6% | $16,020 |
| 2008 | $1,076 | $16,020 -0.1% |
| 2007 | $1,076 | $16,040 |
| 2006 | $1,076 +1% | $16,040 +7% |
| 2005 | $1,065 +32.7% | $14,990 +30.8% |
| 2004 | $803 -4.5% | $11,460 +8% |
| 2003 | $840 +18.8% | $10,610 +13.5% |
| 2002 | $707 | $9,350 |
| 2001 | -- | $9,350 +6.5% |
| 2000 | -- | $8,780 |
Find assessor info on the county website
Neighborhood: Bevo Mill
Nearby homes
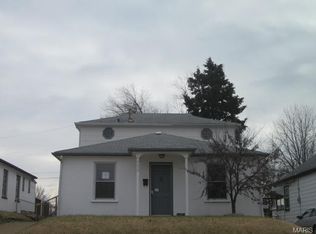
- $161,9004 bd2 ba1.4k sqft4638 Leona St, Saint Louis, MO 63116Off Market
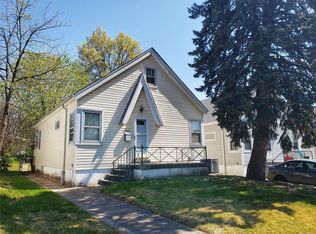
- $187,7003 bd1 ba1.2k sqft4646 Leona St, Saint Louis, MO 63116Off Market
- $145,700-- bd1 ba972 sqft4634 Leona St, Saint Louis, MO 63116Off Market
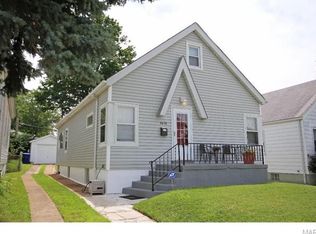
- $200,4003 bd1 ba1.2k sqft4650 Leona St, Saint Louis, MO 63116Off Market
- $148,300-- bd1 ba984 sqft4654 Leona St, Saint Louis, MO 63116Off Market
- $139,400-- bd1 ba972 sqft4628 Leona St, Saint Louis, MO 63116Off Market
- $178,9003 bd1 ba960 sqft4637 Fendler Ct, Saint Louis, MO 63116Off Market
- $175,100-- bd1 ba960 sqft4633 Fendler Ct, Saint Louis, MO 63116Off Market
Nearby schools
GreatSchools rating
- 3/10Oak Hill Elementary SchoolGrades: PK-5Distance: 0.7 mi
- 3/10Long Middle Community Ed. CenterGrades: 6-8Distance: 0.5 mi
- 1/10Roosevelt High SchoolGrades: 9-12Distance: 1.8 mi
Schools provided by the listing agent
- Elementary: Oak Hill Elem.
- Middle: Long Middle Community Ed. Center
- High: Roosevelt High
Source: MARIS. This data may not be complete. We recommend contacting the local school district to confirm school assignments for this home.
Get a cash offer in 3 minutes
Find out how much your home could sell for in as little as 3 minutes with a no-obligation cash offer.
Estimated market value
$177,000
Get a cash offer in 3 minutes
Find out how much your home could sell for in as little as 3 minutes with a no-obligation cash offer.
Estimated market value
$177,000
- Missouri
- Saint Louis City
- Saint Louis
- 63116
- Bevo Mill
- 4642 Leona St
Nearby cities
Nearby neighborhoods
Nearby zip codes
Other Saint Louis Topics
