Skip main navigation
Active under contract
  • $679,900

    4642 N Calumet Ct, Bloomington, IN 47404

    4beds
    2,999sqft
    : 
    Loading
    Get pre-qualified
    Single Family Residence
    Built in 2024
    0.88 Acres Lot
    $669,800 Zestimate®
    $--/sqft
    $21/mo HOA

    What's special

    Sleek quartz countertopsSerene covered porchNew wood privacy fencingOpen-concept main levelTwo additional bright bedroomsBuilt-in cabinetry
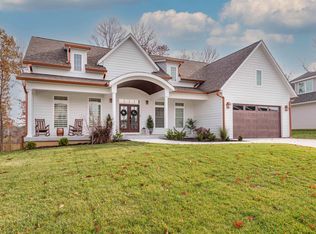
    Modern Farmhouse Perfection in Charlestowne Manor Experience the pinnacle of 2024 construction in this stunning Modern Farmhouse. Designed with an emphasis on flow and high-end utility, the open-concept main level serves as the heart of the home. Light engineered white oak flooring throughout main level. The chef’s kitchen is a showstopper, featuring sleek quartz countertops and a massive walk-in "super pantry"—complete with a dedicated sink, built-in cabinetry, and matching quartz surfaces. The dining area opens directly to a serene covered porch, offering peaceful views of the private, tree-lined backyard, which has been recently upgraded with new wood privacy fencing. Upstairs, the Primary Suite is a true sanctuary, boasting an expansive walk-in closet with custom shelving and integrated drawers. For ultimate convenience, the laundry room is attached directly to the primary bath. Two additional bright bedrooms complete the upper level. The lower level is the ultimate "bonus" space, featuring durable LVP flooring, a large open living area perfect for a media room or gym, and a full bedroom and bathroom—ideal for guests or a private home office. Located in the desirable Richland-Bean Blossom school district and just minutes from the conveniences of Ellettsville and Bloomington, this home offers new-build peace of mind with custom-level upgrades.
    71 days
    |
    377
    |
    12
    |

    Zillow last checked:

    Listing updated:

    Listed by:

    Wendy Fulkerson Kohlmeier Cell:812-391-6961,

    eXp Realty LLC

    Source: IRMLS,MLS#: 202616960MLS Logo

      Facts & features

      Interior

      Bedrooms & bathrooms
      • Bedrooms: 4
      • Bathrooms: 4
      • Full bathrooms: 3
      • 1/2 bathrooms: 1
      Bedroom 1
      • Level: Upper
      Bedroom 2
      • Level: Upper
      Dining room
      • Level: Main
      • Area: 192
      • Dimensions: 16 x 12
      Family room
      • Level: Basement
      • Area: 432
      • Dimensions: 27 x 16
      Kitchen
      • Level: Main
      • Area: 154
      • Dimensions: 14 x 11
      Living room
      • Level: Main
      • Area: 266
      • Dimensions: 19 x 14
      Heating
      • Forced Air
      Cooling
      • Central Air, Ceiling Fan(s), ENERGY STAR Qualified Equipment
      Appliances
      • Included: Disposal, Dishwasher, Refrigerator, Gas Cooktop, Oven-Built-In, Gas Water Heater
      • Laundry: Electric Dryer Hookup
      Features
      • 1st Bdrm En Suite, Breakfast Bar, Ceiling-9+, Tray Ceiling(s), Ceiling Fan(s), Walk-In Closet(s), Stone Counters, Eat-in Kitchen, Kitchen Island, Open Floorplan, Pantry, Double Vanity, Stand Up Shower, Custom Cabinetry
      • Flooring: Hardwood
      • Basement: Walk-Out Access,Finished
      • Attic: Storage
      • Number of fireplaces: 1
      • Fireplace features: Living Room, Electric
      Interior area
      • Total structure area: 2,999
      • Total interior livable area: 2,999 sqft
      • Finished area above ground: 2,075
      • Finished area below ground: 924

      Property

      Parking
      • Total spaces: 3
      • Parking features: Attached, Garage Door Opener, Concrete
      • Attached garage spaces: 3
      • Has uncovered spaces: Yes
      Features
      • Levels: One and One Half
      • Stories: 1.5
      • Patio & porch: Deck Covered, Covered, Porch Covered, Porch
      • Fencing: Full,Privacy,Wood
      Lot
      • Size: 0.88 Acres
      • Features: Cul-De-Sac, Sloped, 0-2.9999, City/Town/Suburb, Near College Campus, Landscaped
      Details
      • Parcel number: 530414300007.038013

      Construction

      Type & style
      • Home type: SingleFamily
      • Architectural style: Traditional
      • Property subtype: Single Family Residence
      Materials
      • Fiber Cement
      • Foundation: Slab
      • Roof: Dimensional Shingles
      Condition
      • New construction: No
      • Year built: 2024

      Utilities & green energy

      • Sewer: Public Sewer
      • Water: Public
      Green energy
      • Energy efficient items: HVAC, Water Heater, Windows

      Community & HOA

      Community
      • Subdivision: Charlestowne Manor
      HOA
      • Has HOA: Yes
      • HOA fee: $250 annually
      Location
      • Region: Bloomington

      Financial & listing details

      • Tax assessed value: $69,600
      • Annual tax amount: $5,632
      • Date on market: 5/7/2026
      • Listing terms: Cash,Conventional

        Estimated market value

        $669,800

        $636,000 - $703,000

        $3,515/mo

        Price history

        DateEventPrice
        5/25/2026Contingent$679,900$227/sqft
        Source: eXp Realty #202616960 Report a problem
        5/7/2026Listed for sale$679,900+8.5%
        Source: IRMLS #202616960 Report a problem
        9/17/2024Sold$626,526
        Source: IRMLS #202436008 Report a problem

        Public tax history

        YearProperty taxesTax assessment
        2024$40 +3.7%$69,600 +3563.2%
        2023$39 $1,900
        2022-- $1,900
        Find assessor info on the county website

        Monthly payment

        Est. payment

        Payment breakdown

        Explore the cost of this home by adjusting the details. Changes won't be saved.
        All calculations are estimates and provided by Zillow, Inc. for informational purposes only. Actual amounts may vary.
        HOA fees may include property taxes on listings classified as Co-Ops. Contact the listing agent and/or owner for fee details.
        Mortgage interest rates are dependent on a number of factors, including credit score, down payment, and repayment length. Interest rate data provided by Zillow Group Marketplace, Inc. as of 1/1/1970 from various mortgage lenders with which we have lead or other similar arrangements; the Estimated Payment is an average of those rates.
        See how much you could borrow to make a competitive offer.

        Climate risks

        Neighborhood: 47404

        Getting around

        19 / 100
        Car-Dependent
        0 / 100
        No Nearby Transit
        12 / 100
        Somewhat Bikeable

        Nearby schools

        GreatSchools rating
        Schools provided by the listing agent
        • Elementary: Edgewood
        • Middle: Edgewood
        • High: Edgewood
        • District: Richland-Bean Blossom Community Schools

        Source: IRMLS. This data may not be complete. We recommend contacting the local school district to confirm school assignments for this home.

        A local agent can set up tours, give advice and negotiate with sellers.

        A local lender can help you make sure your offer is ready when you are.

        Browse local experts

        Similar homes