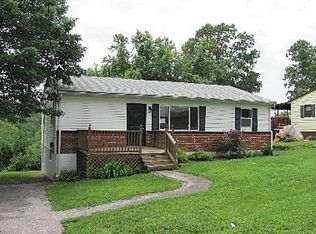
Welcome home to this charming 3-bed, 1-bath house nestled on a half acre lot in the heart of Hillsboro. Turn the key & step inside to a large living room with a picture window that lets in beautiful natural light. This home also offers a great kitchen equipped with stainless steal appliances & two big windows that overlook different angles of the yard. The main floor is complete with 3 big bedrooms & full bathroom. The walk-out, full basement has several windows & is part is currently used as a rec room. It is unfinished just waiting for your personal touch to become the additional living space of your dreams. Out back features a fenced in area perfect for kids or pets, a cozy fire pit, and a large level grassy area for outside play. The property backs to a wet weather creek & lots of trees for all nature has to offer. All of this close to town shops, restaurants, groceries, & major highways! Has a brand new roof! Get it before it's gone!!
Closed
Zillow last checked:
Listing updated:
Bought with:
Alayna L Erxleben, 2023026218
Main Key Realty LLC
Source: MARIS,MLS#: 24039391 Originating MLS: Southern Gateway Association of REALTORS
Originating MLS: Southern Gateway Association of REALTORSPrice history
| Date | Event | Price |
|---|---|---|
| 8/27/2024 | Sold | -- |
Source:  MARIS #24039391 Report a problem MARIS #24039391 Report a problem | ||
| 8/1/2024 | Pending sale | $170,000$186/sqft |
Source: MARIS #24039391 Report a problem | ||
| 7/24/2024 | Listing removed | -- |
Source: MARIS #24039391 Report a problem | ||
| 7/12/2024 | Price change | $170,000-2.9%$186/sqft |
Source: MARIS #24039391 Report a problem | ||
| 7/3/2024 | Listed for sale | $175,000$192/sqft |
Source: MARIS #24039391 Report a problem | ||
| 6/30/2024 | Contingent | $175,000$192/sqft |
Source: MARIS #24039391 Report a problem | ||
| 6/27/2024 | Price change | $175,000-5.4%$192/sqft |
Source: MARIS #24039391 Report a problem | ||
| 6/21/2024 | Listed for sale | $185,000+164.7%$203/sqft |
Source: MARIS #24039391 Report a problem | ||
| 3/6/2013 | Sold | -- |
Source: MARIS #12050472 Report a problem | ||
| 1/3/2013 | Price change | $69,900-4.1%$77/sqft |
Source: Prudential Alliance, REALTORS #12050472 Report a problem | ||
| 12/19/2012 | Price change | $72,900-2.7%$80/sqft |
Source: Prudential Alliance, REALTORS #12050472 Report a problem | ||
| 11/28/2012 | Price change | $74,900-3.4%$82/sqft |
Source: Prudential Alliance, REALTORS #12050472 Report a problem | ||
| 10/14/2012 | Price change | $77,500-3%$85/sqft |
Source: Prudential Alliance, REALTORS #12050472 Report a problem | ||
| 9/19/2012 | Price change | $79,900-5.4%$88/sqft |
Source: Prudential Alliance, REALTORS #12050472 Report a problem | ||
| 9/7/2012 | Listed for sale | $84,500+336.7%$93/sqft |
Source: Prudential Alliance, REALTORS #12050472 Report a problem | ||
| 4/28/2012 | Listing removed | $19,350$21/sqft |
Source: Coldwell Banker Gundaker - #12021695 Report a problem | ||
| 4/14/2012 | Listed for sale | $19,350-18.9%$21/sqft |
Source: Coldwell Banker Gundaker - #12021695 Report a problem | ||
| 10/31/2011 | Listing removed | $23,850$26/sqft |
Source: foreclosure.com Report a problem | ||
| 10/28/2011 | Listed for sale | $23,850$26/sqft |
Source: isNowListed.com Report a problem | ||
| 9/18/2011 | Listing removed | $23,850$26/sqft |
Source: Coldwell Banker Gundaker - #11033815 Report a problem | ||
| 8/25/2011 | Price change | $23,850-10%$26/sqft |
Source: Coldwell Banker Gundaker - #11033815 Report a problem | ||
| 6/28/2011 | Listed for sale | $26,500-53.1%$29/sqft |
Source: isNowListed.com Report a problem | ||
| 1/4/2011 | Sold | -- |
Source: Public Record Report a problem | ||
| 1/18/2008 | Listing removed | $56,500$62/sqft |
Source: Number1Expert #776735 Report a problem | ||
| 12/14/2007 | Listed for sale | $56,500$62/sqft |
Source: Number1Expert #776735 Report a problem | ||
| 3/8/2006 | Sold | -- |
Source: Public Record Report a problem | ||
Get a cash offer in 3 minutes
Find out how much your home could sell for in as little as 3 minutes with a no-obligation cash offer.
Estimated market value
$198,500
