Stunning New Home in Pine Lake! Imagine owning a newly constructed, craftsman bungalow with a perfect blend of charming architecture and modern luxury. A custom build with the construction quality, trim & finishes typical of $1M+ luxury homes. This unique residence boasts high-end finishes, soaring ceilings, and an open-concept design which invites warmth and natural light. Thoughtful details are everywhere like recycling the wood from trees harvested from the lot and reused on the front railings and other areas within the home. This gem was designed and built with efficiency and sustainability in mind, exceeding construction standards to achieve the rigorous LEED certification. For example, the 2x6 wall construction, rarely seen today, incorporates spray foam insulation for maximum efficiency. On the main level, 10-foot ceilings, elegant crown molding, warm hardwood floors, and rays of sunlight beam across the open floor plan. The glamorous, airy kitchen-with its central island and new KitchenAid appliances-perfect for gathering with your favorite people. The main level also includes a bedroom, a bathroom, and a flex room/office. The second floor features three large bedrooms, two full bathrooms, and a dedicated laundry room, offering comfort and convenience. The primary suite is a retreat of its own, with expansive windows, double closets, and a spa-like en-suite bathroom featuring a double vanity, soaking tub, and separate shower- an oasis that feels like a luxury vacation. Nestled in Pine Lake, beneath the shade of whispering trees and surrounded by blooming flowers that attract songbirds, this one-of-a-kind craftsman bungalow feels like a dream. Sip tea on the front porch, stargaze from the back deck, or take a short stroll to discover winding trails, a shimmering lake with a sandy beach, and a playground. The vibrant, arts-embracing community, with its welcoming clubhouse and unique spirit, marches to the beat of its own drum.
Closed
$540,000
4642 Orchid Dr, Pine Lake, GA 30072
4beds
2,268sqft
Single Family Residence, Residential
Built in 2025
6,098 Square Feet Lot
$539,300 Zestimate®
$238/sqft
$3,507 Estimated rent
Home value
$539,300
$507,000 - $577,000
$3,507/mo
Zestimate® history
Owner options
List your home for rent
$3,507/mo
Rent Zestimate®
Find your next renter with Zillow Rental Manager. Plus, with online applications, you can quickly screen prospective tenants – for free.
$3,507/mo
Rent Zestimate®
Refinance and save
$3,370/mo
Est. payment
Refinancing to a lower rate could help reduce your monthly payments and save thousands over the life of the loan.
$3,370/mo
Est. payment
Explore your selling options
Work with a Zillow partner agent
Leverage their expertise and Zillow's premium Showcase listings to get your home seen by more buyers.
Get startedList with your own agent
Get your home in front of millions of buyers by listing it on Zillow.
Learn how to do itSell it yourself
Take full control of how buyers see your home on Zillow by listing For Sale by Owner (FSBO).
List your homeWhat's special
Zillow last checked:
Listing updated:
Listed by:
CHARLES Cook,
Keller Wms Re Atl Midtown 404-604-3100
Bought with:
Savanna St Clair, 370687
Keller Williams Realty Metro Atlanta
Source: FMLS GA,MLS#: 7733597
Facts & features
Interior
Bedrooms & bathrooms
- Bedrooms: 4
- Bathrooms: 3
- Full bathrooms: 3
- Main level bathrooms: 1
- Main level bedrooms: 1
Rooms
- Room types: Bathroom, Bedroom, Bonus Room, Laundry, Living Room, Master Bathroom, Master Bedroom, Office
Primary bedroom
- Level: Upper
Heating
- Central, Electric, Forced Air
Cooling
- Central Air
Appliances
- Included: Dishwasher, Disposal, Electric Range
- Laundry: In Hall, Laundry Room, Upper Level
Features
- High Ceilings 10 ft Main, Other
- Flooring: Hardwood, Wood
- Windows: Double Pane Windows, Insulated Windows
- Basement: Crawl Space
- Attic: Pull Down Stairs,Permanent Stairs
- Has fireplace: Yes
- Fireplace features: Electric, Ventless
- Common walls with other units/homes: No Common Walls
Interior area
- Total structure area: 2,268
- Total interior livable area: 2,268 sqft
Property
Parking
- Total spaces: 2
- Parking features: Driveway
- Has uncovered spaces: Yes
Accessibility
- Accessibility features: None
Features
- Levels: Two
- Stories: 2
- Patio & porch: Deck, Front Porch
- Exterior features: Other, Other Dock
- Pool features: None
- Spa features: None
- Fencing: None
- Has view: Yes
- View description: Other
- Waterfront features: None
- Body of water: None
Lot
- Size: 6,098 Square Feet
- Dimensions: 100 x 60
- Features: Other
Details
- Additional structures: None
- Parcel number: 18 041 09 055
- Other equipment: None
- Horse amenities: None
Construction
Type & style
- Home type: SingleFamily
- Architectural style: Craftsman
- Property subtype: Single Family Residence, Residential
Materials
- HardiPlank Type
- Foundation: Block
- Roof: Shingle
Condition
- New Construction
- New construction: Yes
- Year built: 2025
Details
- Warranty included: Yes
Utilities & green energy
- Electric: 110 Volts, 220 Volts
- Sewer: Public Sewer
- Water: Public
- Utilities for property: Cable Available, Electricity Available, Natural Gas Available, Sewer Available, Water Available
Green energy
- Green verification: LEED For Homes
- Energy efficient items: Appliances, Construction, Insulation, Thermostat, Windows
- Energy generation: None
Community & HOA
Community
- Features: Beach Access, Clubhouse, Fishing, Lake, Park
- Security: Smoke Detector(s)
- Subdivision: Pine Lake
HOA
- Has HOA: No
Location
- Region: Pine Lake
Financial & listing details
- Price per square foot: $238/sqft
- Tax assessed value: $343,800
- Annual tax amount: $1,005
- Date on market: 3/12/2026
- Cumulative days on market: 84 days
- Listing terms: Cash,Other
- Ownership: Fee Simple
- Electric utility on property: Yes
- Road surface type: Asphalt
Price history
| Date | Event | Price |
|---|---|---|
| 6/30/2026 | Sold | $540,000-1.6%$238/sqft |
Source:  FMLS GA #7733597 Report a problem FMLS GA #7733597 Report a problem | ||
| 6/13/2026 | Pending sale | $549,000$242/sqft |
Source:  GAMLS #10709311 Report a problem GAMLS #10709311 Report a problem | ||
| 4/29/2026 | Price change | $549,000-3.7%$242/sqft |
Source: GAMLS #10709311 Report a problem | ||
| 3/12/2026 | Listed for sale | $569,900-0.9%$251/sqft |
Source: GAMLS #10709311 Report a problem | ||
| 12/26/2025 | Listing removed | $575,000$254/sqft |
Source: GAMLS #10548582 Report a problem | ||
| 10/8/2025 | Price change | $575,000-4%$254/sqft |
Source: GAMLS #10548582 Report a problem | ||
| 9/10/2025 | Price change | $599,000-2.6%$264/sqft |
Source: GAMLS #10548582 Report a problem | ||
| 8/15/2025 | Price change | $615,000-3.9%$271/sqft |
Source: GAMLS #10548582 Report a problem | ||
| 6/25/2025 | Listed for sale | $639,900+2459.6%$282/sqft |
Source: GAMLS #10548582 Report a problem | ||
| 3/31/2017 | Sold | $25,000+31.6%$11/sqft |
Source:  FMLS GA #5683594 Report a problem FMLS GA #5683594 Report a problem | ||
| 2/13/2002 | Sold | $19,000$8/sqft |
Source: Public Record Report a problem | ||
Public tax history
| Year | Property taxes | Tax assessment |
|---|---|---|
| 2025 | $7,961 +692.2% | $137,520 +748.9% |
| 2024 | $1,005 +5.4% | $16,200 |
| 2023 | $954 +52.3% | $16,200 +68.8% |
| 2022 | $626 -1.1% | $9,600 |
| 2021 | $634 -1.6% | $9,600 |
| 2020 | $644 -2.4% | $9,600 |
| 2019 | $660 -1.4% | $9,600 |
| 2018 | $669 +40.4% | $9,600 +60% |
| 2017 | $477 -10% | $6,000 |
| 2016 | $530 | $6,000 +9.5% |
| 2014 | $530 | $5,480 |
| 2013 | -- | $5,480 |
| 2012 | -- | $5,480 -8.7% |
| 2011 | -- | $6,000 |
| 2010 | $462 +3.8% | $6,000 |
| 2009 | $445 +8.6% | $6,000 |
| 2008 | $410 0% | $6,000 |
| 2007 | $410 | $6,000 |
| 2006 | $410 -0.1% | $6,000 |
| 2005 | $410 +20.2% | $6,000 |
| 2004 | $341 +28.5% | $6,000 +20% |
| 2003 | $266 +0.5% | $5,000 |
| 2002 | $264 +38.6% | $5,000 +43.7% |
| 2001 | $191 | $3,480 |
Find assessor info on the county website
Neighborhood: 30072
Nearby homes
- $289,2002 bd2 ba1.8k sqft4648 Orchid Dr, Pine Lake, GA 30072Off Market
- $241,5003 bd1 ba1k sqft4634 Orchid Dr, Pine Lake, GA 30072Off Market
- $315,1003 bd2 ba1.2k sqft651 Iris Rd, Pine Lake, GA 30072Off Market
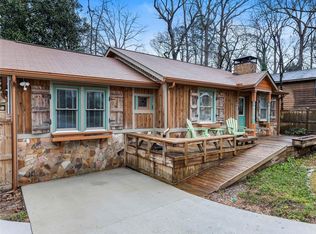
- $284,2003 bd1 ba1.3k sqft4641 Ridge Dr, Pine Lake, GA 30072Off Market
- $276,7003 bd1 ba1.1k sqft4641 Orchid Dr, Pine Lake, GA 30072Off Market
- $25,300-- bd-- ba-- sqft4643 Orchid Dr, Pine Lake, GA 30072Off Market
- $186,4002 bd1 ba740 sqft4633 Ridge Dr, Pine Lake, GA 30072Off Market
- $5,100-- bd-- ba-- sqft4645 Orchid Dr, Pine Lake, GA 30072Off Market
Nearby schools
GreatSchools rating
- 3/10Rockbridge Elementary SchoolGrades: PK-5Distance: 0.6 mi
- 4/10Stone Mountain Middle SchoolGrades: 6-8Distance: 2.6 mi
- 2/10Stone Mountain High SchoolGrades: 9-12Distance: 1 mi
Schools provided by the listing agent
- Elementary: Rockbridge - Dekalb
- Middle: Stone Mountain
- High: Stone Mountain
Source: FMLS GA. This data may not be complete. We recommend contacting the local school district to confirm school assignments for this home.
Get a cash offer in 3 minutes
Find out how much your home could sell for in as little as 3 minutes with a no-obligation cash offer.
Estimated market value
$539,300
Get a cash offer in 3 minutes
Find out how much your home could sell for in as little as 3 minutes with a no-obligation cash offer.
Estimated market value
$539,300
- Georgia
- Dekalb County
- Pine Lake
- 30072
- 4642 Orchid Dr
Nearby cities
Nearby zip codes
Other Pine Lake Topics
