You better check this one out! Enjoy easy living in this beautiful, open concept 3 bedroom, 2 bath ranch with a 3-car garage offering nearly 1,600 square feet of thoughtfully designed main floor living space that’s perfectly sized for comfort and convenience! This home is thoughtfully crafted for a low-maintenance lifestyle that combines attractive finishes, function and efficiency. The inviting kitchen and great room features granite countertops, a breakfast bar island, real hardwood flooring, and stainless steel appliances—ideal for both daily living and entertaining. Dedicated dining area. The primary suite includes a private bath with granite countertops and walk-in closet. First floor laundry room. A full basement with an egress window provides plenty of potential for additional living space, additional legal bedroom. 12x14 deck off the kitchen overlooks the manageable backyard and treeline for ultimate privacy! Set in one of the area’s best locations, you’ll love being close to the Perryville bike path, Rock Cut State Park, I-90 at Riverside, the Mercyhealth campus, shopping and many of the area's top-rated restaurants! Low Loves Park tax rate and Harlem schools. This is a wonderfully appointed home in an unbeatable location, all at an attractive price!
Sold for $285,000
Street View
$285,000
4642 Pagoda Dr, Loves Park, IL 61111
3beds
1,580sqft
Single Family Residence
Built in 2019
8,712 Square Feet Lot
$305,100 Zestimate®
$180/sqft
$2,186 Estimated rent
Home value
$305,100
$272,000 - $345,000
$2,186/mo
Zestimate® history
Owner options
List your home for rent
$2,186/mo
Rent Zestimate®
Find your next renter with Zillow Rental Manager. Plus, with online applications, you can quickly screen prospective tenants – for free.
$2,186/mo
Rent Zestimate®
Refinance and save
$2,108/mo
Est. payment
Refinancing to a lower rate could help reduce your monthly payments and save thousands over the life of the loan.
$2,108/mo
Est. payment
Explore your selling options
Work with a Zillow partner agent
Leverage their expertise and Zillow's premium Showcase listings to get your home seen by more buyers.
Get startedList with your own agent
Get your home in front of millions of buyers by listing it on Zillow.
Learn how to do itSell it yourself
Take full control of how buyers see your home on Zillow by listing For Sale by Owner (FSBO).
List your homeWhat's special
First floor laundry roomBreakfast bar islandOpen conceptDedicated dining areaGranite countertopsTreeline for ultimate privacyReal hardwood flooring
Zillow last checked:
Listing updated:
Listed by:
Ryan Petry 815-262-1372,
Keller Williams Realty Signature
Bought with:
Kevin Horstman, 471019313
Berkshire Hathaway Homeservices Crosby Starck Re
Source: NorthWest Illinois Alliance of REALTORS®,MLS#: 202506679
Facts & features
Interior
Bedrooms & bathrooms
- Bedrooms: 3
- Bathrooms: 2
- Full bathrooms: 2
- Main level bathrooms: 2
- Main level bedrooms: 3
Primary bedroom
- Level: Main
- Area: 175.95
- Dimensions: 15.3 x 11.5
Bedroom 2
- Level: Main
- Area: 118.8
- Dimensions: 11 x 10.8
Bedroom 3
- Level: Main
- Area: 119.89
- Dimensions: 12.11 x 9.9
Dining room
- Level: Main
- Area: 133
- Dimensions: 10 x 13.3
Kitchen
- Level: Main
- Area: 199.5
- Dimensions: 15 x 13.3
Living room
- Level: Main
- Area: 375
- Dimensions: 25 x 15
Heating
- Forced Air
Cooling
- Central Air
Appliances
- Included: Dishwasher, Microwave, Refrigerator, Stove/Cooktop, Water Softener, Gas Water Heater
- Laundry: Main Level
Features
- Great Room, Granite Counters, Walk-In Closet(s)
- Windows: Window Treatments
- Basement: Full
- Number of fireplaces: 1
- Fireplace features: Gas
Interior area
- Total structure area: 1,580
- Total interior livable area: 1,580 sqft
- Finished area above ground: 1,580
- Finished area below ground: 0
Property
Parking
- Total spaces: 3
- Parking features: Attached
- Garage spaces: 3
Features
- Patio & porch: Deck
Lot
- Size: 8,712 Square Feet
- Features: County Taxes, City/Town, Subdivided
Details
- Parcel number: 0834479004
Construction
Type & style
- Home type: SingleFamily
- Architectural style: Ranch
- Property subtype: Single Family Residence
Materials
- Vinyl
- Roof: Shingle
Condition
- Year built: 2019
Utilities & green energy
- Electric: Circuit Breakers
- Sewer: City/Community
- Water: City/Community
Community & HOA
Community
- Security: Security System, Radon Mitigation Passive
- Subdivision: IL
Location
- Region: Loves Park
Financial & listing details
- Price per square foot: $180/sqft
- Tax assessed value: $207,333
- Annual tax amount: $5,220
- Date on market: 10/28/2025
- Cumulative days on market: 2 days
- Ownership: Fee Simple
- Road surface type: Hard Surface Road
Price history
| Date | Event | Price |
|---|---|---|
| 11/26/2025 | Sold | $285,000+1.8%$180/sqft |
Source:  NorthWest Illinois Alliance of REALTORS® #202506679 Report a problem NorthWest Illinois Alliance of REALTORS® #202506679 Report a problem | ||
| 10/30/2025 | Pending sale | $279,900$177/sqft |
Source: NorthWest Illinois Alliance of REALTORS® #202506679 Report a problem | ||
| 10/28/2025 | Listed for sale | $279,900+59.5%$177/sqft |
Source: NorthWest Illinois Alliance of REALTORS® #202506679 Report a problem | ||
| 5/15/2019 | Sold | $175,500+0.3%$111/sqft |
Source: NorthWest Illinois Alliance of REALTORS® #201901314 Report a problem | ||
| 3/28/2019 | Listed for sale | $174,900$111/sqft |
Source: Flanagan Realty, LLC #201901314 Report a problem | ||
Public tax history
| Year | Property taxes | Tax assessment |
|---|---|---|
| 2024 | $5,220 +5.2% | $69,111 +12.6% |
| 2023 | $4,962 +1.9% | $61,377 +9.6% |
| 2022 | $4,872 | $55,980 +7.5% |
| 2021 | -- | $52,065 +5% |
| 2020 | $4,235 +1045.5% | $49,595 +1303% |
| 2019 | $370 | $3,535 +4010.5% |
| 2018 | -- | $86 +2.4% |
| 2017 | -- | $84 +2.4% |
| 2016 | -- | $82 +1.2% |
| 2015 | -- | $81 |
| 2014 | -- | $81 |
Find assessor info on the county website
Neighborhood: 61111
Nearby homes
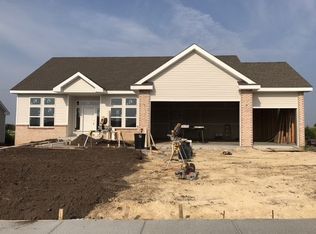
- $345,8003 bd2 ba2k sqft4636 Pagoda Dr, Loves Park, IL 61111Off Market
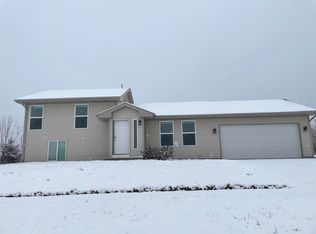
- $218,0003 bd2 ba1.6k sqft4648 Pagoda Dr, Loves Park, IL 61111Sold
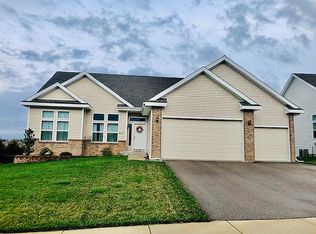
- $347,3003 bd2 ba1.9k sqft4630 Pagoda Dr, Loves Park, IL 61111Off Market
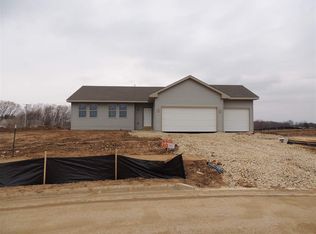
- $296,1003 bd2 ba1.5k sqft6802 Tupelo Rd, Loves Park, IL 61111Off Market
- $113,0004 bd2 ba2.1k sqft4641 Pagoda Dr, Loves Park, IL 61111Sold
- $292,3003 bd2 ba1.5k sqft6814 Tupelo Rd, Loves Park, IL 61111Off Market
- $342,6003 bd2 ba2k sqft4624 Pagoda Dr, Loves Park, IL 61111Off Market
- $326,0005 bd3 ba3.4k sqft4629 Pagoda Dr, Loves Park, IL 61111Sold
Nearby schools
GreatSchools rating
- 3/10Rock Cut Elementary SchoolGrades: 1-5Distance: 1.9 mi
- 5/10Harlem Middle SchoolGrades: 6-8Distance: 3.5 mi
- 4/10Harlem High SchoolGrades: 9-12Distance: 2.9 mi
Schools provided by the listing agent
- Elementary: Rock Cut Elementary
- Middle: Harlem Jr
- High: Harlem High School
- District: Harlem 122
Source: NorthWest Illinois Alliance of REALTORS®. This data may not be complete. We recommend contacting the local school district to confirm school assignments for this home.


Get pre-qualified for a loan
At Zillow Home Loans, we can pre-qualify you in as little as 5 minutes with no impact to your credit score.An equal housing lender. NMLS #10287.
- Illinois
- Winnebago County
- Loves Park
- 61111
- 4642 Pagoda Dr
Nearby cities
Nearby zip codes
Other Loves Park Topics
