Life is easy in Rosser Farms, a welcoming sidewalk community with a neighborhood pool and convenient access to shopping, restaurants, medical facilities, and the interstate. This charming home offers comfortable living with a layout designed for both everyday life and entertaining. The main level features beautiful hard flooring throughout, a bright living space with a cozy gas fireplace, and a kitchen with stainless appliances, gas oven, and island that naturally becomes the gathering spot for family and friends. The main-level primary suite offers privacy and convenience, while the dining area and living spaces flow easily together. Step outside to enjoy your own backyard retreat featuring a covered patio, peaceful koi pond, firepit area, and fenced yard perfect for relaxing evenings or pets at play. Upstairs, a spacious loft with electric fireplace creates the perfect den, playroom, or media space, along with two additional bedrooms and a full bath.
Sold for $325,000
$325,000
4642 Rosser Farms Pkwy, Bessemer, AL 35022
3beds
1,792sqft
Single Family Residence
Built in 2013
7,840 Square Feet Lot
$325,100 Zestimate®
$181/sqft
$2,070 Estimated rent
Home value
$325,100
$309,000 - $341,000
$2,070/mo
Zestimate® history
Owner options
List your home for rent
$2,070/mo
Rent Zestimate®
Find your next renter with Zillow Rental Manager. Plus, with online applications, you can quickly screen prospective tenants – for free.
$2,070/mo
Rent Zestimate®
Refinance and save
$2,484/mo
Est. payment
Refinancing to a lower rate could help reduce your monthly payments and save thousands over the life of the loan.
$2,484/mo
Est. payment
Explore your selling options
Work with a Zillow partner agent
Leverage their expertise and Zillow's premium Showcase listings to get your home seen by more buyers.
Get startedList with your own agent
Get your home in front of millions of buyers by listing it on Zillow.
Learn how to do itSell it yourself
Take full control of how buyers see your home on Zillow by listing For Sale by Owner (FSBO).
List your homeWhat's special
Peaceful koi pondCozy gas fireplaceNeighborhood poolBackyard retreatGas ovenBeautiful hard flooring throughoutBright living space
Zillow last checked:
Listing updated:
Listed by:
Steve Parker CELL:(205)383-5819,
Keller Williams Realty Hoover,
Anna Parker 205-515-5506,
Keller Williams Realty Hoover
Bought with:
Tricia Gray
Keller Williams Tuscaloosa
Source: GALMLS,MLS#: 21446131
Facts & features
Interior
Bedrooms & bathrooms
- Bedrooms: 3
- Bathrooms: 3
- Full bathrooms: 2
- 1/2 bathrooms: 1
Rooms
- Room types: Bedroom, Dining Room, Bathroom, Half Bath (ROOM), Kitchen, Loft, Master Bathroom, Master Bedroom
Primary bedroom
- Level: First
Bedroom 1
- Level: Second
Bedroom 2
- Level: Second
Primary bathroom
- Level: First
Bathroom 1
- Level: First
Dining room
- Level: First
Kitchen
- Features: Stone Counters, Eat-in Kitchen, Kitchen Island, Pantry
- Level: First
Living room
- Level: First
Basement
- Area: 0
Heating
- Natural Gas
Cooling
- Central Air, Electric, Ceiling Fan(s)
Appliances
- Included: Dishwasher, Disposal, Freezer, Microwave, Electric Oven, Refrigerator, Stainless Steel Appliance(s), Stove-Gas, Electric Water Heater
- Laundry: Electric Dryer Hookup, Washer Hookup, Main Level, Laundry Room, Laundry (ROOM), Yes
Features
- None, High Ceilings, Crown Molding, Smooth Ceilings, Soaking Tub, Linen Closet, Separate Shower, Tub/Shower Combo, Walk-In Closet(s)
- Flooring: Carpet, Laminate
- Attic: Pull Down Stairs,Walk-In,Yes
- Number of fireplaces: 2
- Fireplace features: Gas Starter, Gas Log, Den, Living Room, Electric, Gas
Interior area
- Total interior livable area: 1,792 sqft
- Finished area above ground: 1,792
- Finished area below ground: 0
Property
Parking
- Total spaces: 2
- Parking features: Detached, Driveway, Parking (MLVL), Garage Faces Side
- Garage spaces: 2
- Has uncovered spaces: Yes
Features
- Levels: One and One Half
- Stories: 1.5
- Patio & porch: Covered, Patio
- Exterior features: None
- Pool features: In Ground, Fenced, Community
- Has view: Yes
- View description: None
- Waterfront features: No
Lot
- Size: 7,840 Square Feet
Details
- Parcel number: 3800322002015.034
- Special conditions: N/A
Construction
Type & style
- Home type: SingleFamily
- Property subtype: Single Family Residence
Materials
- Brick Over Foundation, Other
- Foundation: Slab
Condition
- Year built: 2013
Utilities & green energy
- Water: Public
- Utilities for property: Sewer Connected, Underground Utilities
Community & HOA
Community
- Features: Sidewalks, Street Lights
- Subdivision: Rosser Farms
HOA
- Has HOA: Yes
- Services included: Maintenance Grounds, Utilities for Comm Areas
- HOA fee: $525 annually
Location
- Region: Bessemer
Financial & listing details
- Price per square foot: $181/sqft
- Tax assessed value: $301,100
- Annual tax amount: $1,456
- Price range: $325K - $325K
- Date on market: 3/11/2026
Price history
| Date | Event | Price |
|---|---|---|
| 7/17/2026 | Sold | $325,000+1.6%$181/sqft |
Source:  GALMLS #21446131 Report a problem GALMLS #21446131 Report a problem | ||
| 5/20/2026 | Contingent | $319,900$179/sqft |
Source: GALMLS #21446131 Report a problem | ||
| 5/14/2026 | Price change | $319,900-3%$179/sqft |
Source: GALMLS #21446131 Report a problem | ||
| 3/11/2026 | Listed for sale | $329,900+8.5%$184/sqft |
Source: GALMLS #21446131 Report a problem | ||
| 7/11/2023 | Sold | $304,000-4.4%$170/sqft |
Source: GALMLS #1351885 Report a problem | ||
| 6/1/2023 | Pending sale | $318,000$177/sqft |
Source: GALMLS #1351885 Report a problem | ||
| 5/18/2023 | Price change | $318,000-3.9%$177/sqft |
Source: GALMLS #1351885 Report a problem | ||
| 5/4/2023 | Price change | $331,000-5.4%$185/sqft |
Source: GALMLS #1351885 Report a problem | ||
| 4/22/2023 | Listed for sale | $350,000+29.2%$195/sqft |
Source: GALMLS #1351885 Report a problem | ||
| 4/11/2023 | Sold | $271,000+44.7%$151/sqft |
Source: Public Record Report a problem | ||
| 6/13/2013 | Sold | $187,300$105/sqft |
Source: Public Record Report a problem | ||
Public tax history
| Year | Property taxes | Tax assessment |
|---|---|---|
| 2025 | $1,456 -0.8% | $30,120 -0.7% |
| 2024 | $1,467 +7.4% | $30,340 +7.1% |
| 2023 | $1,366 +13.7% | $28,320 +13.1% |
| 2022 | $1,202 +11.7% | $25,040 +11.2% |
| 2021 | $1,075 | $22,520 |
| 2020 | $1,075 | $22,520 |
| 2019 | $1,075 +8.5% | $22,520 +8.1% |
| 2018 | $991 +7.3% | $20,840 +6.9% |
| 2017 | $924 -4.2% | $19,500 -3.9% |
| 2016 | $964 +4.3% | $20,300 +4.1% |
| 2015 | $924 +1031.3% | $19,500 +6.1% |
| 2014 | $82 | $18,380 |
| 2013 | $82 | -- |
| 2012 | $82 | $1,630 |
Find assessor info on the county website
Neighborhood: 35022
Nearby homes
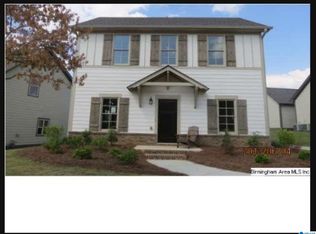
- $310,6004 bd3 ba1.8k sqft4648 Rosser Farms Pkwy, Bessemer, AL 35022Off Market
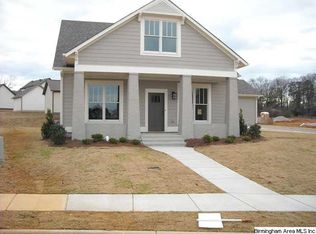
- $338,5004 bd3 ba-- sqft4632 Rosser Farms Dr, Bessemer, AL 35022Off Market
- $323,3004 bd3 ba1.8k sqft4632 Rosser Farms Pkwy, Bessemer, AL 35022Off Market
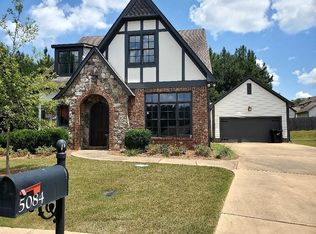
- $342,3003 bd3 ba2.1k sqft5084 Rosser Farms Dr, Bessemer, AL 35022Off Market
- $371,5005 bd3 ba2.6k sqft4777 Rosser Farms Pkwy, Bessemer, AL 35022Off Market
- $360,4005 bd4 ba2.4k sqft4635 Rosser Farms Pkwy, bessemer, AL 35022Off Market
- $350,0005 bd3 ba2.6k sqft4639 Rosser Farms Pkwy, Bessemer, AL 35022Off Market
- $299,9004 bd2 ba1.8k sqft4647 Rosser Farms Pkwy, Bessemer, AL 35022Sold
Nearby schools
GreatSchools rating
- 8/10Greenwood Elementary SchoolGrades: PK-5Distance: 2.6 mi
- 8/10Mcadory Middle SchoolGrades: 6-8Distance: 1.5 mi
- 3/10Mcadory High SchoolGrades: 9-12Distance: 1.2 mi
Schools provided by the listing agent
- Elementary: Greenwood
- Middle: Mcadory
- High: Mcadory
Source: GALMLS. This data may not be complete. We recommend contacting the local school district to confirm school assignments for this home.
Get a cash offer in 3 minutes
Find out how much your home could sell for in as little as 3 minutes with a no-obligation cash offer.
Estimated market value
$325,100
Get a cash offer in 3 minutes
Find out how much your home could sell for in as little as 3 minutes with a no-obligation cash offer.
Estimated market value
$325,100
- Alabama
- Jefferson County
- Mc Calla
- 35022
- 4642 Rosser Farms Pkwy
Nearby cities
Nearby zip codes
Other Mc Calla Topics
