This 4BR/3BA stone home has everything to offer with numerous improvements as well as a fantastic location with lake views! The finished, walk-out basement houses a second living area with private family room, bath, guest room, and office. The hall bath was remodeled in 2022 and the 4th bedroom/office has been completely remodeled and boasts a bright, airy space with an abundance of natural light. Additional improvements include ductwork and HVAC in 2015- heat pump with gas back-up, window replacement throughout, new interior doors 2023, driveway seal coat 2021, lighting/electrical items, plumbing lines, and insulation. Sellers have also installed a new Goalrilla basketball goal in 2021 for a quick game on those warm days! The detached garage/shop has electric service and heat as well as blown-in insulation. A full list of extra amenities and upgrades on file...grab your opportunity to own property in a great location!
Sold
$240,000
4642 S County Road 250 W, Vallonia, IN 47281
4beds
2,502sqft
Residential, Single Family Residence
Built in 1966
0.68 Acres Lot
$285,700 Zestimate®
$96/sqft
$2,374 Estimated rent
Home value
$285,700
$269,000 - $306,000
$2,374/mo
Zestimate® history
Owner options
List your home for rent
$2,374/mo
Rent Zestimate®
Find your next renter with Zillow Rental Manager. Plus, with online applications, you can quickly screen prospective tenants – for free.
$2,374/mo
Rent Zestimate®
Refinance and save
$1,479/mo
Est. payment
Refinancing to a lower rate could help reduce your monthly payments and save thousands over the life of the loan.
$1,479/mo
Est. payment
Explore your selling options
Work with a Zillow partner agent
Leverage their expertise and Zillow's premium Showcase listings to get your home seen by more buyers.
Get startedList with your own agent
Get your home in front of millions of buyers by listing it on Zillow.
Learn how to do itSell it yourself
Take full control of how buyers see your home on Zillow by listing For Sale by Owner (FSBO).
List your homeWhat's special
Hall bathNew interior doorsGuest roomHeat pumpElectric servicePrivate family room
Zillow last checked:
Listing updated:
Listed by:
Amy Sutherland 812-528-1516,
Berkshire Hathaway Home
Bought with:
Amy Sutherland
Berkshire Hathaway Home
Source: MIBOR as distributed by MLS GRID,MLS#: 21960068
Facts & features
Interior
Bedrooms & bathrooms
- Bedrooms: 4
- Bathrooms: 3
- Full bathrooms: 1
- 1/2 bathrooms: 2
- Main level bathrooms: 2
- Main level bedrooms: 4
Primary bedroom
- Features: Laminate
- Level: Main
- Area: 143 Square Feet
- Dimensions: 13x11
Bedroom 2
- Features: Carpet
- Level: Main
- Area: 121 Square Feet
- Dimensions: 11x11
Bedroom 3
- Features: Carpet
- Level: Main
- Area: 99 Square Feet
- Dimensions: 11x9
Bedroom 4
- Features: Laminate
- Level: Main
- Area: 154 Square Feet
- Dimensions: 14x11
Other
- Features: Laminate
- Level: Basement
- Area: 104 Square Feet
- Dimensions: 13x8
Dining room
- Features: Laminate
- Level: Main
- Area: 182 Square Feet
- Dimensions: 14x13
Family room
- Features: Carpet
- Level: Basement
- Area: 195 Square Feet
- Dimensions: 15x13
Guest room
- Features: Carpet
- Level: Main
- Area: 104 Square Feet
- Dimensions: 13x8
Kitchen
- Features: Laminate
- Level: Main
- Area: 120 Square Feet
- Dimensions: 12x10
Living room
- Features: Carpet
- Level: Main
- Area: 238 Square Feet
- Dimensions: 17x14
Office
- Features: Carpet
- Level: Basement
- Area: 35 Square Feet
- Dimensions: 7x5
Heating
- Forced Air, Heat Pump
Cooling
- Has cooling: Yes
Appliances
- Included: Dishwasher, Dryer, Electric Oven, Refrigerator, Washer
Features
- Attic Access, Double Vanity, Bookcases, Eat-in Kitchen
- Windows: Wood Work Painted
- Basement: Finished
- Attic: Access Only
Interior area
- Total structure area: 2,502
- Total interior livable area: 2,502 sqft
- Finished area below ground: 965
Property
Parking
- Total spaces: 3
- Parking features: Attached, Detached, Asphalt, Side Load Garage
- Attached garage spaces: 3
Features
- Levels: One
- Stories: 1
- Patio & porch: Covered
- Has view: Yes
- View description: Lake, Rural
- Has water view: Yes
- Water view: Lake
Lot
- Size: 0.68 Acres
Details
- Parcel number: 364404400030000005
- Horse amenities: None
Construction
Type & style
- Home type: SingleFamily
- Architectural style: Ranch
- Property subtype: Residential, Single Family Residence
Materials
- Stone
- Foundation: Block
Condition
- New construction: No
- Year built: 1966
Utilities & green energy
- Water: Municipal/City
Community & HOA
Community
- Subdivision: Jackson Co
HOA
- Has HOA: No
Location
- Region: Vallonia
Financial & listing details
- Price per square foot: $96/sqft
- Annual tax amount: $1,064
- Date on market: 1/18/2024
- Cumulative days on market: 31 days
Price history
| Date | Event | Price |
|---|---|---|
| 3/29/2024 | Sold | $240,000-9.4%$96/sqft |
Source:  MIBOR as distributed by MLS GRID #21960068 Report a problem MIBOR as distributed by MLS GRID #21960068 Report a problem | ||
| 2/16/2024 | Pending sale | $265,000$106/sqft |
Source: MIBOR as distributed by MLS GRID #21960068 Report a problem | ||
| 1/18/2024 | Listed for sale | $265,000$106/sqft |
Source: MIBOR as distributed by MLS GRID #21960068 Report a problem | ||
Public tax history
Tax history is unavailable.
Neighborhood: 47281
Nearby homes
- $274,2004 bd3 ba2k sqft4642 S 250 W, Vallonia, IN 47281Off Market
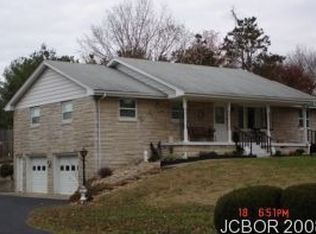
- $286,2003 bd2 ba1.5k sqft4612 S 250 W, Vallonia, IN 47281Off Market
- $19,400-- bd-- ba240 sqft4700 S 250 W, Vallonia, IN 47281Off Market
- $299,4004 bd3 ba2.2k sqft4643 S 250 W, Vallonia, IN 47281Off Market
- $250,2002 bd1 ba1.7k sqft4659 S 250 W, Vallonia, IN 47281Off Market
- $300,7002 bd2 ba1.7k sqft4629 S 250 W, Vallonia, IN 47281Off Market
- $354,3004 bd2 ba2.5k sqft4632 S 250 W, Vallonia, IN 47281Off Market
- $234,8003 bd1 ba1.5k sqft4588 S 250 W, Vallonia, IN 47281Off Market
Nearby schools
GreatSchools rating
- 5/10Brownstown Elementary SchoolGrades: PK-5Distance: 4.8 mi
- 5/10Brownstown Central Middle SchoolGrades: 6-8Distance: 5.2 mi
- 7/10Brownstown Central High SchoolGrades: 9-12Distance: 5.5 mi
Schools provided by the listing agent
- Elementary: Brownstown Elementary School
- Middle: Brownstown Central Middle School
- High: Brownstown Central High School
Source: MIBOR as distributed by MLS GRID. This data may not be complete. We recommend contacting the local school district to confirm school assignments for this home.


Get pre-qualified for a loan
At Zillow Home Loans, we can pre-qualify you in as little as 5 minutes with no impact to your credit score.An equal housing lender. NMLS #10287.
- Indiana
- Jackson County
- Vallonia
- 47281
- 4642 S County Road 250 W
Nearby cities
Nearby zip codes
Other Vallonia Topics
