Skip main navigation
Closed
  • $405,000

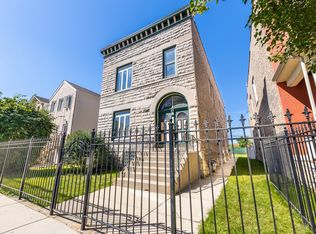
    4642 S Emerald Ave, Chicago, IL 60609

    3beds
    1,685sqft
    Single Family Residence
    Built in 1997
    3,125 Square Feet Lot
    $497,700 Zestimate®
    $240/sqft
    $2,809 Estimated rent

    Home value

    $497,700

    $468,000 - $533,000

    $2,809/mo

    Zestimate® history
    Loading
    Loading...

    Owner options

    List your home for rent

    $2,809/mo

    Rent Zestimate®

    Find your next renter with Zillow Rental Manager. Plus, with online applications, you can quickly screen prospective tenants – for free.

    Learn more

    $2,809/mo

    Rent Zestimate®

    Refinance and save

    $2,859/mo

    Est. payment

    Refinancing to a lower rate could help reduce your monthly payments and save thousands over the life of the loan.

    See today's rates

    $2,859/mo

    Est. payment

    Explore your selling options

    Work with a Zillow partner agent

    Leverage their expertise and Zillow's premium Showcase listings to get your home seen by more buyers.

    Get started

    List with your own agent

    Get your home in front of millions of buyers by listing it on Zillow.

    Learn how to do it

    Sell it yourself

    Take full control of how buyers see your home on Zillow by listing For Sale by Owner (FSBO).

    List your home

    What's special

    Cozy fireplaceDeck and poolFinished rec roomFenced backyardCathedral ceilingsHardwood floorsStainless steel appliances
    Great location for this bright updated 2 story in sought after Canaryville! Step into large living room area with 9' ceilings & hardwood floors, which flows into large eat in kitchen with stainless steel appliances and adjacent family room with cozy fireplace. Main level bathroom is updated and conveniently located off living room. From family room, step out to your deck and pool, great for entertaining guests for fun summer get togethers! 2 car garage completes this fenced backyard oasis. Second level boasts full bath with skylight, 3 bedrooms and cathedral ceilings. Master has large walk in closet and skylights! Walkout lower level offers a huge finished rec room and large laundry area. Updates include newer roof on house and garage and brand new furnace and AC unit just installed! Windows also replaced. Just minutes away from downtown, parks, CTA train station, Guaranteed Rate Stadium and 90/94. Close to many great restaurants, amenities and shopping.

    Zillow last checked:

    Listing updated:

    Listing courtesy of:

    Maryanne Schultz 708-460-1400,

    Baird & Warner

    Bought with:

    Evan Peng

    Landmark & Property Group, Inc

    Source: MRED as distributed by MLS GRID,MLS#: 12211469MLS Logo

    Facts & features

    Interior

    Bedrooms & bathrooms
    • Bedrooms: 3
    • Bathrooms: 3
    • Full bathrooms: 2
    • 1/2 bathrooms: 1
    Primary bedroom
    • Features: Flooring (Carpet)
    • Level: Second
    • Area: 204 Square Feet
    • Dimensions: 17X12
    Bedroom 2
    • Features: Flooring (Carpet)
    • Level: Second
    • Area: 187 Square Feet
    • Dimensions: 17X11
    Bedroom 3
    • Features: Flooring (Carpet)
    • Level: Second
    • Area: 110 Square Feet
    • Dimensions: 11X10
    Eating area
    • Features: Flooring (Hardwood)
    • Level: Main
    • Area: 104 Square Feet
    • Dimensions: 13X8
    Family room
    • Features: Flooring (Hardwood)
    • Level: Main
    • Area: 238 Square Feet
    • Dimensions: 17X14
    Kitchen
    • Features: Flooring (Hardwood)
    • Level: Main
    • Area: 117 Square Feet
    • Dimensions: 13X9
    Living room
    • Features: Flooring (Hardwood)
    • Level: Main
    • Area: 182 Square Feet
    • Dimensions: 14X13
    Recreation room
    • Features: Flooring (Vinyl)
    • Level: Basement
    • Area: 392 Square Feet
    • Dimensions: 28X14
    Heating
    • Natural Gas, Forced Air
    Cooling
    • Central Air
    Appliances
    • Included: Range, Microwave, Dishwasher, Refrigerator, Washer, Dryer, Disposal, Stainless Steel Appliance(s)
    Features
    • 1st Floor Full Bath, Walk-In Closet(s), High Ceilings
    • Flooring: Hardwood
    • Basement: Finished,Full
    • Number of fireplaces: 1
    Interior area
    • Total structure area: 0
    • Total interior livable area: 1,685 sqft

    Property

    Parking
    • Total spaces: 2
    • Parking features: On Site, Detached, Garage
    • Garage spaces: 2
    Accessibility
    • Accessibility features: No Disability Access
    Features
    • Stories: 2
    • Patio & porch: Deck
    • Pool features: Above Ground
    Lot
    • Size: 3,125 sqft
    • Dimensions: 25X125
    Details
    • Parcel number: 20043260300000
    • Special conditions: None

    Construction

    Type & style
    • Home type: SingleFamily
    • Property subtype: Single Family Residence
    Materials
    • Aluminum Siding, Brick
    Condition
    • New construction: No
    • Year built: 1997

    Utilities & green energy

    • Sewer: Public Sewer
    • Water: Lake Michigan

    Community & neighborhood

    Location
    • Region: Chicago

    HOA & financial

    HOA
    • Services included: None

    Other

    Other facts
    • Listing terms: Conventional
    • Ownership: Fee Simple

    Price history

    DateEventPrice
    2/21/2025Sold$405,000-5.8%$240/sqft
    Source: MRED as distributed by MLS GRID #12211469 Report a problem
    1/5/2025Contingent$430,000$255/sqft
    Source: MRED as distributed by MLS GRID #12211469 Report a problem
    12/23/2024Price change$430,000-4.4%$255/sqft
    Source: MRED as distributed by MLS GRID #12211469 Report a problem
    12/9/2024Price change$450,000-2%$267/sqft
    Source: MRED as distributed by MLS GRID #12211469 Report a problem
    11/26/2024Price change$459,000-5.4%$272/sqft
    Source: MRED as distributed by MLS GRID #12211469 Report a problem
    11/18/2024Listed for sale$485,000+208.9%$288/sqft
    Source: MRED as distributed by MLS GRID #12211469 Report a problem
    5/21/1999Sold$157,000$93/sqft
    Source: Public Record Report a problem

    Public tax history

    YearProperty taxesTax assessment
    2024-- $32,000
    2023$6,052 +3%$32,000
    2022$5,878 +2%$32,000
    2021$5,765 +0.6%$32,000 +11%
    2020$5,733 -0.3%$28,836 -10%
    2019$5,748 +1.7%$32,040
    2018$5,650 +10.6%$32,040 +18.2%
    2017$5,108 +3.6%$27,103
    2016$4,928 +9.9%$27,103
    2015$4,486 -2.8%$27,103 -1.3%
    2014$4,617 +2.3%$27,453
    2013$4,515 +0.8%$27,453
    2012$4,479 +37.5%$27,453 -13.5%
    2011$3,256 +18.4%$31,746
    2010$2,751 -31.7%$31,746
    2009$4,025 +10.6%$31,746 -1.1%
    2008$3,640 +11.7%$32,089
    2007$3,259 +31.1%$32,089
    2006$2,486 +0.3%$32,089 +42.7%
    2005$2,478 +4.1%$22,483
    2004$2,381 +4.8%$22,483
    2003$2,271 -3.9%$22,483 +50.2%
    2002$2,363 +5.4%$14,973
    2001$2,242 0%$14,973
    2000$2,243 +9.9%$14,973 +9.5%
    1999$2,041 $13,677

    Find assessor info on the county website

    Neighborhood: Canaryville

    Nearby schools

    GreatSchools rating
    Schools provided by the listing agent
    • District: 299

    Source: MRED as distributed by MLS GRID. This data may not be complete. We recommend contacting the local school district to confirm school assignments for this home.

    Get a cash offer in 3 minutes
    Find out how much your home could sell for in as little as 3 minutes with a no-obligation cash offer.
    Estimated market value
    $497,700
    Get a cash offer in 3 minutes
    Find out how much your home could sell for in as little as 3 minutes with a no-obligation cash offer.
    Estimated market value
    $497,700