Nestled at the end of a cul-de-sac, this exquisite 4-bedroom, 2.5 bathroom home offers an unparalleled blend of sophistication and comfort. Stepping inside you will notice the seamless flow of recently refinished hardwood floors that grace the main level, setting the tone for a home designed for both elegance and functionality. The primary suite serves as your personal tranquil retreat, with a cozy fireplace, continuing hardwoods and a spacious en suite bathroom. Each additional bedroom is comfortably-sized, offering plenty of living space for your family members or guests. Laundry is located on the upper level with all bedrooms for convenience. In addition to extremely functional living spaces, this home boasts a double-tiered deck and sunroom for a multitude of options to unwind and enjoy yourself and nature. Storage is ample with the attached two-car garage and finished walkout basement. Newer updates include fresh paint, new hardwood floors on the second level, second floor bathroom remodel, new HVAC for second floor, new light fixtures, plantation shutters, and new kitchen appliances. With its tasteful curated style and impeccable craftsmanship throughout, this home allows you to experience luxurious living in a private yet convenient setting.
Sold for $615,000
$615,000
4642 Shrewsbury Ct, Roanoke, VA 24018
4beds
3,005sqft
Single Family Residence
Built in 1992
0.3 Acres Lot
$630,600 Zestimate®
$205/sqft
$2,775 Estimated rent
Home value
$630,600
$568,000 - $700,000
$2,775/mo
Zestimate® history
Owner options
List your home for rent
$2,775/mo
Rent Zestimate®
Find your next renter with Zillow Rental Manager. Plus, with online applications, you can quickly screen prospective tenants – for free.
$2,775/mo
Rent Zestimate®
Refinance and save
$4,046/mo
Est. payment
Refinancing to a lower rate could help reduce your monthly payments and save thousands over the life of the loan.
$4,046/mo
Est. payment
Explore your selling options
Work with a Zillow partner agent
Leverage their expertise and Zillow's premium Showcase listings to get your home seen by more buyers.
Get startedList with your own agent
Get your home in front of millions of buyers by listing it on Zillow.
Learn how to do itSell it yourself
Take full control of how buyers see your home on Zillow by listing For Sale by Owner (FSBO).
List your homeWhat's special
Cozy fireplaceRecently refinished hardwood floorsDouble-tiered deckSpacious en suite bathroom
Zillow last checked:
Listing updated:
Listed by:
BAILEY JENKINS 540-524-8700,
MKB, REALTORS(r)
Bought with:
KIMBERLY PAYNE, 0225057787
MKB, REALTORS(r)
Source: RVAR,MLS#: 914000
Facts & features
Interior
Bedrooms & bathrooms
- Bedrooms: 4
- Bathrooms: 3
- Full bathrooms: 2
- 1/2 bathrooms: 1
Primary bedroom
- Level: U
Bedroom 1
- Level: U
Bedroom 2
- Level: U
Bedroom 3
- Level: U
Bedroom 4
- Level: U
Other
- Level: E
Dining room
- Level: E
Foyer
- Level: E
Kitchen
- Level: E
Laundry
- Level: U
Living room
- Level: E
Heating
- Heat Pump Gas
Cooling
- Central Air
Appliances
- Included: Dryer, Washer, Dishwasher, Electric Range, Refrigerator
Features
- Flooring: Ceramic Tile, Wood
- Has basement: Yes
- Number of fireplaces: 4
- Fireplace features: Basement, Living Room, Master Bedroom
Interior area
- Total structure area: 3,005
- Total interior livable area: 3,005 sqft
- Finished area above ground: 2,620
- Finished area below ground: 385
Property
Parking
- Total spaces: 5
- Parking features: Garage Under, Garage Door Opener, Assigned
- Has attached garage: Yes
- Covered spaces: 2
- Uncovered spaces: 3
Features
- Patio & porch: Deck, Rear Porch
- Exterior features: Sunroom
- Has view: Yes
- View description: Sunrise, Sunset
Lot
- Size: 0.3 Acres
- Features: Cul-De-Sac, Gentle Sloping, Level
Details
- Parcel number: 086.080732.000000
Construction
Type & style
- Home type: SingleFamily
- Architectural style: Colonial
- Property subtype: Single Family Residence
Materials
- Brick
Condition
- Completed
- Year built: 1992
Utilities & green energy
- Electric: 0 Phase
- Sewer: Public Sewer
Community & HOA
Community
- Subdivision: Kingston Court
HOA
- Has HOA: Yes
- HOA fee: $300 annually
Location
- Region: Roanoke
Financial & listing details
- Price per square foot: $205/sqft
- Tax assessed value: $535,000
- Annual tax amount: $5,200
- Date on market: 1/31/2025
Price history
| Date | Event | Price |
|---|---|---|
| 3/31/2025 | Sold | $615,000$205/sqft |
Source:  RVAR #914000 Report a problem RVAR #914000 Report a problem | ||
| 2/10/2025 | Pending sale | $615,000$205/sqft |
Source: RVAR #914000 Report a problem | ||
| 1/31/2025 | Listed for sale | $615,000+36.7%$205/sqft |
Source: RVAR #914000 Report a problem | ||
| 12/3/2021 | Sold | $450,000+0%$150/sqft |
Source: RVAR #884410 Report a problem | ||
| 10/12/2021 | Pending sale | $449,950$150/sqft |
Source: RVAR #884410 Report a problem | ||
| 10/8/2021 | Listed for sale | $449,950+32.3%$150/sqft |
Source: RVAR #884410 Report a problem | ||
| 2/21/2017 | Sold | $340,000-2.9%$113/sqft |
Source: RVAR #832372 Report a problem | ||
| 1/3/2017 | Price change | $350,000-2.5%$116/sqft |
Source: MKB, REALTORS #832372 Report a problem | ||
| 12/5/2016 | Listed for sale | $359,000$119/sqft |
Source: MKB, REALTORS #832372 Report a problem | ||
| 7/26/2016 | Listing removed | $359,000$119/sqft |
Source: MKB, REALTORS #816236 Report a problem | ||
| 7/18/2016 | Price change | $359,000-1.6%$119/sqft |
Source: MKB, REALTORS #816236 Report a problem | ||
| 12/28/2015 | Price change | $365,000-3.9%$121/sqft |
Source: MKB, REALTORS #816236 Report a problem | ||
| 11/4/2015 | Price change | $380,000-1.3%$126/sqft |
Source: MKB, REALTORS #816236 Report a problem | ||
| 6/25/2015 | Price change | $385,000-3.5%$128/sqft |
Source: MKB, REALTORS #816236 Report a problem | ||
| 6/15/2015 | Listed for sale | $399,000+27.5%$133/sqft |
Source: MKB, REALTORS #816236 Report a problem | ||
| 6/30/2005 | Sold | $313,000$104/sqft |
Source: Public Record Report a problem | ||
Public tax history
| Year | Property taxes | Tax assessment |
|---|---|---|
| 2025 | $5,511 +5.5% | $535,000 +6.5% |
| 2024 | $5,224 +3.8% | $502,300 +5.7% |
| 2023 | $5,035 +6.2% | $475,000 +9.2% |
| 2022 | $4,739 +12.5% | $434,800 +12.5% |
| 2021 | $4,213 +4.4% | $386,500 +4.4% |
| 2020 | $4,035 +1.5% | $370,200 +1.5% |
| 2019 | $3,977 +1.3% | $364,900 +1.3% |
| 2018 | $3,927 -0.9% | $360,300 -0.9% |
| 2017 | $3,963 +2.9% | $363,600 +2.9% |
| 2016 | $3,853 | $353,500 +2.5% |
| 2015 | $3,853 +3.5% | $344,900 +1% |
| 2014 | $3,722 -1.1% | $341,500 -1.1% |
| 2012 | $3,765 -2.5% | $345,400 -2.5% |
| 2011 | $3,863 +0.4% | $354,400 +0.4% |
| 2010 | $3,849 +0.3% | $353,100 +0.3% |
| 2009 | $3,837 +3% | $352,000 +3% |
| 2008 | $3,726 +5.1% | $341,800 |
| 2007 | $3,544 +5.1% | -- |
| 2006 | $3,372 +3.2% | -- |
| 2005 | $3,268 +3.7% | -- |
| 2004 | $3,152 +0.9% | -- |
| 2003 | $3,124 +2.3% | -- |
| 2002 | $3,052 +3.3% | -- |
| 2001 | $2,953 +1% | -- |
| 2000 | $2,923 | -- |
Find assessor info on the county website
Neighborhood: Cave Spring
Nearby homes
- $560,6004 bd4 ba3.2k sqft4426 Brentwood Ct, Roanoke, VA 24018Off Market

- $530,0004 bd4 ba3k sqft4634 Shrewsbury Ct, Roanoke, VA 24018Sold

- $572,0004 bd4 ba2.9k sqft4434 Brentwood Ct, Roanoke, VA 24018Sold
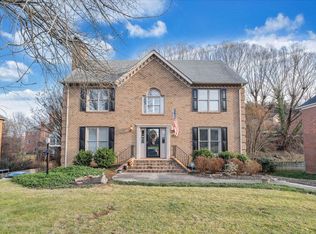
- $665,7005 bd3 ba3.1k sqft4418 Brentwood Ct, Roanoke, VA 24018Off Market

- $661,0004 bd2 ba3.9k sqft4440 Brentwood Ct, Roanoke, VA 24018Off Market
- $772,4005 bd5 ba4.6k sqft4650 Shrewsbury Ct, Roanoke, VA 24018Off Market
- $624,6004 bd3 ba3.2k sqft4626 Shrewsbury Ct, Roanoke, VA 24018Off Market
- $722,8005 bd3 ba4.7k sqft4635 Shrewsbury Ct, Roanoke, VA 24018Off Market
Nearby schools
GreatSchools rating
- 9/10Cave Spring Elementary SchoolGrades: PK-5Distance: 0.8 mi
- 9/10Hidden Valley Middle SchoolGrades: 6-8Distance: 2.2 mi
- 9/10Hidden Valley High SchoolGrades: 9-12Distance: 0.4 mi
Schools provided by the listing agent
- Elementary: Cave Spring
- Middle: Hidden Valley
- High: Hidden Valley
Source: RVAR. This data may not be complete. We recommend contacting the local school district to confirm school assignments for this home.


Get pre-qualified for a loan
At Zillow Home Loans, we can pre-qualify you in as little as 5 minutes with no impact to your credit score.An equal housing lender. NMLS #10287.
Sell for more on Zillow
Get a Zillow Showcase℠ listing at no additional cost and you could sell for .
$630,600
2% more
+$12,612
With Zillow Showcase(estimated)
$643,212
- Virginia
- Roanoke County
- Roanoke
- 24018
- Cave Spring
- 4642 Shrewsbury Ct
Nearby cities
Nearby neighborhoods
Nearby zip codes
Other Roanoke Topics
