Skip main navigation
Closed
  • Listed by: Coldwell Banker Realty - Gundaker • Lynn Bodenheimer • Contact: 314-308-9362
    Bought with: Coldwell Banker Realty - Gundaker
    Price Unknown

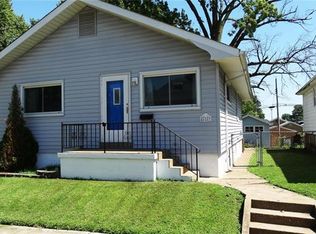
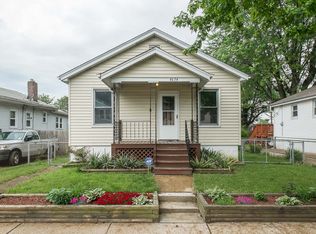
    4642 Steffens Ave, Saint Louis, MO 63116

    2beds
    988sqft
    Single Family Residence
    Built in 1925
    4,159 Square Feet Lot
    $197,600 Zestimate®
    $--/sqft
    $1,383 Estimated rent

    Home value

    $197,600

    $184,000 - $213,000

    $1,383/mo

    Zestimate® history
    Loading
    Loading...

    Owner options

    List your home for rent

    $1,383/mo

    Rent Zestimate®

    Find your next renter with Zillow Rental Manager. Plus, with online applications, you can quickly screen prospective tenants – for free.

    Learn more

    $1,383/mo

    Rent Zestimate®

    Refinance and save

    Refinancing to a lower rate could help reduce your monthly payments and save thousands over the life of the loan.

    See today's rates

    Explore your selling options

    Work with a Zillow partner agent

    Leverage their expertise and Zillow's premium Showcase listings to get your home seen by more buyers.

    Get started

    List with your own agent

    Get your home in front of millions of buyers by listing it on Zillow.

    Learn how to do it

    Sell it yourself

    Take full control of how buyers see your home on Zillow by listing For Sale by Owner (FSBO).

    List your home

    What's special

    Back deckFront porchCovered deckLaundry areaSpacious kitchenPrivate drivewayLovely archways
    Run don’t walk to see this wonderfully charming home with finished lower level with expansive family room and nice full bath. You will appreciate the private driveway accessed from Steffens leading to the one car garage with garage door opener. Hard decision whether to sit on the front porch and visit with neighbors or enjoy the back deck overlooking the yard and 19x10 patio. Great blend of old-world charm with the beautiful natural woodwork, wide baseboards, lovely archways and wood floors with modern conveniences like the mostly updated windows. Enjoy the openness and transfer of light between the living and dining room with box bay. The chef will enjoy the spacious kitchen with abundant cabinetry including pantry cabinet, tray cabinet, built-in trash receptacle, lots of counter space, double bowl sink with gooseneck faucet. All kitchen appliances including microwave and refrigerator will remain. There is a door from the kitchen leading to the 11x10 covered deck and 1 car garage. The spacious finished lower level allows for a very large family room or can be creatively used to accommodate one’s individual needs and is completed with a full bath. LL has outside access. There is also a nice laundry area. The unfinished area has a workbench and built-in shelves. AC, furnace & humidifier 2015. Roof, gutters & downspouts 2025. LL carpet 2025. Freshly painted 2025. 4 ceiling fans. Enclosed soffits.

    Zillow last checked:

    Listing updated:

    Listed by:

    Lynn Bodenheimer 314-308-9362,

    Coldwell Banker Realty - Gundaker

    Bought with:

    Jennifer L Bergman, 2020007173

    Coldwell Banker Realty - Gundaker

    Source: MARIS,MLS#: 25054154MLS LogoOriginating MLS: St. Louis Association of REALTORS

    Facts & features

    Interior

    Bedrooms & bathrooms
    • Bedrooms: 2
    • Bathrooms: 2
    • Full bathrooms: 2
    • Main level bathrooms: 1
    • Main level bedrooms: 2
    Primary bedroom
    • Features: Floor Covering: Wood
    • Level: Main
    • Area: 156
    • Dimensions: 13x12
    Bedroom 2
    • Features: Floor Covering: Wood
    • Level: Main
    • Area: 90
    • Dimensions: 10x9
    Bonus room
    • Features: Floor Covering: Carpeting
    • Level: Lower
    • Area: 54
    • Dimensions: 9x6
    Dining room
    • Features: Floor Covering: Wood
    • Level: Main
    • Area: 169
    • Dimensions: 13x13
    Family room
    • Features: Floor Covering: Carpeting
    • Level: Lower
    • Area: 384
    • Dimensions: 24x16
    Kitchen
    • Features: Floor Covering: Vinyl
    • Level: Main
    • Area: 154
    • Dimensions: 14x11
    Living room
    • Features: Floor Covering: Wood
    • Level: Main
    • Area: 169
    • Dimensions: 13x13
    Heating
    • Forced Air, Natural Gas
    Cooling
    • Ceiling Fan(s), Central Air, Electric
    Appliances
    • Included: Dishwasher, Disposal, Humidifier, Microwave, Range Hood, Gas Range, Refrigerator, Gas Water Heater
    • Laundry: Gas Dryer Hookup
    Features
    • Eat-in Kitchen, Natural Woodwork, Open Floorplan, Separate Dining, Special Millwork
    • Flooring: Ceramic Tile, Vinyl, Wood
    • Windows: Blinds, Insulated Windows, Tilt-In Windows
    • Basement: Concrete,Partially Finished,Full,Walk-Up Access
    • Has fireplace: No
    Interior area
    • Total interior livable area: 988 sqft
    • Finished area above ground: 988

    Property

    Parking
    • Total spaces: 1
    • Parking features: Detached, Garage, Garage Door Opener
    • Garage spaces: 1
    Features
    • Levels: One
    • Patio & porch: Covered, Front Porch, Rear Porch
    • Fencing: Fenced
    Lot
    • Size: 4,159 Square Feet
    • Dimensions: 40 x 104
    • Features: Level
    Details
    • Parcel number: 56619050.000
    • Special conditions: Standard

    Construction

    Type & style
    • Home type: SingleFamily
    • Architectural style: Traditional
    • Property subtype: Single Family Residence
    Materials
    • Vinyl Siding
    Condition
    • Year built: 1925

    Utilities & green energy

    • Electric: Ameren
    • Sewer: Public Sewer
    • Water: Public
    • Utilities for property: Electricity Connected, Natural Gas Connected, Sewer Connected, Water Connected

    Community & HOA

    Community
    • Subdivision: Gravois Neosho Add
    HOA
    • Has HOA: No
    Location
    • Region: Saint Louis

    Financial & listing details

    • Tax assessed value: $22,410
    • Annual tax amount: $1,647
    • Date on market: 9/27/2025
    • Cumulative days on market: 1 day
    • Listing terms: Cash,Conventional,FHA,VA Loan
    • Ownership: Private
    • Electric utility on property: Yes

    Price history

    DateEventPrice
    10/23/2025Sold--
    Source: MARIS #25054154 Report a problem
    9/28/2025Pending sale$150,000$152/sqft
    Source: MARIS #25054154 Report a problem
    9/27/2025Listed for sale$150,000+43%$152/sqft
    Source: MARIS #25054154 Report a problem
    10/20/2011Sold--
    Source: Agent Provided Report a problem
    8/17/2011Listed for sale$104,900$106/sqft
    Source: Circa Properties, Inc. #11040513 Report a problem
    6/29/2010Sold--
    Source: Agent Provided Report a problem
    1/4/2010Sold--
    Source: Public Record Report a problem
    4/20/2001Sold--
    Source: Agent Provided Report a problem

    Public tax history

    YearProperty taxesTax assessment
    2025$1,863 +13.2%$22,410 +15.9%
    2024$1,646 +5.1%$19,330
    2023$1,567 +6.9%$19,330 +11.2%
    2022$1,465 +0.1%$17,390
    2021$1,463 +12%$17,390 +11%
    2020$1,306 $15,660
    2019$1,306 $15,660 +25%
    2018$1,306 +20.7%$12,530 +0.1%
    2017$1,082 +5.4%$12,520 +5.1%
    2016$1,026 +10.1%$11,910 -0.1%
    2015$932 +0.6%$11,920
    2014$926 $11,920 +0.7%
    2013$926 $11,840 -15.8%
    2012-- $14,060
    2011-- $14,060
    2010-- $14,060 -11%
    2009$1,078 -1.5%$15,800
    2008$1,095 $15,800 -2.5%
    2007$1,095 $16,210
    2006$1,095 +1%$16,210 +6.2%
    2005$1,084 +3.9%$15,260 +9.8%
    2004$1,043 +2.9%$13,900
    2003$1,013 +42.7%$13,900 +48%
    2002$710 $9,390
    2001-- $9,390 +17.1%
    2000-- $8,020
    Find assessor info on the county website

    Neighborhood: Bevo Mill

    Nearby schools

    GreatSchools rating
    Schools provided by the listing agent
    • Elementary: Oak Hill Elem.
    • Middle: Long Middle Community Ed. Center
    • High: Roosevelt High

    Source: MARIS. This data may not be complete. We recommend contacting the local school district to confirm school assignments for this home.

    Get a cash offer in 3 minutes
    Find out how much your home could sell for in as little as 3 minutes with a no-obligation cash offer.
    Estimated market value
    $197,600
    Get a cash offer in 3 minutes
    Find out how much your home could sell for in as little as 3 minutes with a no-obligation cash offer.
    Estimated market value
    $197,600