This beautifully updated property combines the charm of country living with an array of modern amenities, located just a few miles from town. With several significant updates, this home is move-in ready and perfect for both relaxation and entertaining. Enjoy peace of mind with all-new windows (2018), a new roof and gutters (October 2023), new septic (2025), and new garage doors (2022). Step inside to discover large rooms filled with natural light, featuring a cozy fireplace, and built-in bookcases. The fully remodeled kitchen (2023) boasts new countertops, a stylish sink and faucet, and additional cabinetry. All appliances, just five years old, are included! Indulge in a complete bathroom remodel (2023) with modern finishes and fixtures. New flooring in the kitchen and family room (2020), new carpet in two bedrooms (2018), a newly installed water heater, and central air system (2024) ensure year-round comfort. The front yard is beautifully landscaped, creating a welcoming curb appeal. The backyard features a fire pit area, perfect for gatherings. Enjoy summer evenings on the new deck (2018) or relax on the inviting front porch shaded by mature trees. New outlets and wiring throughout (2024), a new city water hookup and water lines in the basement (2023), and a built-in gun cabinet for added convenience. This home offers a perfect blend of comfort, style, and practicality. With ample storage and large closets, there’s plenty of space for everyone.
Sold for $236,900
$236,900
4642 W State Road 56, Salem, IN 47167
3beds
2,028sqft
Single Family Residence
Built in 1977
0.97 Acres Lot
$-- Zestimate®
$117/sqft
$1,410 Estimated rent
Home value
Not available
Estimated sales range
Not available
$1,410/mo
Zestimate® history
Owner options
List your home for rent
$1,410/mo
Rent Zestimate®
Find your next renter with Zillow Rental Manager. Plus, with online applications, you can quickly screen prospective tenants – for free.
$1,410/mo
Rent Zestimate®
Refinance and save
$1,504/mo
Est. payment
Refinancing to a lower rate could help reduce your monthly payments and save thousands over the life of the loan.
$1,504/mo
Est. payment
Explore your selling options
Work with a Zillow partner agent
Leverage their expertise and Zillow's premium Showcase listings to get your home seen by more buyers.
Get startedList with your own agent
Get your home in front of millions of buyers by listing it on Zillow.
Learn how to do itSell it yourself
Take full control of how buyers see your home on Zillow by listing For Sale by Owner (FSBO).
List your homeWhat's special
Complete bathroom remodelCozy fireplaceFire pit areaInviting front porchBuilt-in bookcasesNew garage doorsAmple storage
Zillow last checked:
Listing updated:
Listed by:
Melanie Wells,
HOOSIER REALTY
Bought with:
Nathan Soliday, RB14029073
Streamline Real Estate, LLC
Source: SIRA,MLS#: 2024010411 Originating MLS: Southern Indiana REALTORS Association
Originating MLS: Southern Indiana REALTORS AssociationFacts & features
Interior
Bedrooms & bathrooms
- Bedrooms: 3
- Bathrooms: 1
- Full bathrooms: 1
Rooms
- Room types: Sunroom
Bedroom
- Description: Flooring: Carpet
- Level: First
- Dimensions: 10.06 x 19.06
Bedroom
- Description: Flooring: Carpet
- Level: First
- Dimensions: 12.05 x 18.07
Bedroom
- Description: Flooring: Wood
- Level: First
- Dimensions: 15.01 x 15.08
Dining room
- Description: Flooring: Wood
- Level: First
- Dimensions: 12.09 x 17.10
Other
- Description: Flooring: Vinyl
- Level: First
- Dimensions: 5 x 7.11
Kitchen
- Description: Flooring: Luxury Vinyl,Luxury VinylPlank
- Level: First
- Dimensions: 13 x 19.05
Living room
- Description: Flooring: Luxury Vinyl,Luxury VinylPlank
- Level: First
- Dimensions: 24.01 x 18.08
Other
- Description: Sunroom,Flooring: Carpet
- Level: First
- Dimensions: 11.03 x 11.11
Heating
- Forced Air
Cooling
- Central Air
Appliances
- Included: Dryer, Dishwasher, Oven, Range, Refrigerator, Washer
- Laundry: In Basement, Laundry Room
Features
- Ceiling Fan(s), Separate/Formal Dining Room, Main Level Primary, Split Bedrooms, Window Treatments, Sun Room
- Windows: Blinds
- Basement: Exterior Entry,Full,Unfinished
- Number of fireplaces: 1
- Fireplace features: Wood Burning Stove
Interior area
- Total structure area: 2,028
- Total interior livable area: 2,028 sqft
- Finished area above ground: 2,028
- Finished area below ground: 0
Property
Parking
- Total spaces: 1
- Parking features: Basement
- Garage spaces: 1
Features
- Levels: One
- Stories: 1
- Patio & porch: Covered, Deck, Patio
- Exterior features: Deck, Landscaping, Landscape Lights, Patio
Lot
- Size: 0.97 Acres
Details
- Parcel number: 0130151027
- Special conditions: Relocation
Construction
Type & style
- Home type: SingleFamily
- Architectural style: One Story
- Property subtype: Single Family Residence
Materials
- Brick, Frame
Condition
- Resale
- New construction: No
- Year built: 1977
Utilities & green energy
- Sewer: Septic Tank
- Water: Connected, Public
Community & HOA
Location
- Region: Salem
Financial & listing details
- Price per square foot: $117/sqft
- Tax assessed value: $117,000
- Annual tax amount: $1,791
- Date on market: 8/27/2024
- Cumulative days on market: 192 days
- Listing terms: Cash,Conventional,FHA,USDA Loan,VA Loan
- Road surface type: Paved
Price history
| Date | Event | Price |
|---|---|---|
| 3/7/2025 | Sold | $236,900-1.3%$117/sqft |
Source:  SIRA #2024010411 Report a problem SIRA #2024010411 Report a problem | ||
| 2/3/2025 | Pending sale | $239,900$118/sqft |
Source: SIRA #2024010411 Report a problem | ||
| 1/20/2025 | Price change | $239,900-1.2%$118/sqft |
Source: SIRA #2024010411 Report a problem | ||
| 11/11/2024 | Price change | $242,900-2%$120/sqft |
Source: SIRA #2024010411 Report a problem | ||
| 10/7/2024 | Price change | $247,900-0.8%$122/sqft |
Source: SIRA #2024010411 Report a problem | ||
| 9/9/2024 | Price change | $249,900-3.8%$123/sqft |
Source: SIRA #2024010411 Report a problem | ||
| 8/29/2024 | Listed for sale | $259,900$128/sqft |
Source: SIRA #2024010411 Report a problem | ||
Public tax history
| Year | Property taxes | Tax assessment |
|---|---|---|
| 2016 | $907 +18.9% | $117,000 -2% |
| 2014 | $763 -15% | $119,400 -4.9% |
| 2013 | $897 -18.3% | $125,500 -17% |
| 2012 | $1,099 +12.9% | $151,200 +10% |
| 2011 | $973 -26% | $137,400 +3022.7% |
| 2010 | $1,314 +3.6% | $4,400 |
| 2009 | $1,268 | $4,400 |
Find assessor info on the county website
Neighborhood: 47167
Nearby homes
- $36,0003 bd2 ba1.1k sqft4610 W State Road 56, Salem, IN 47167Sold
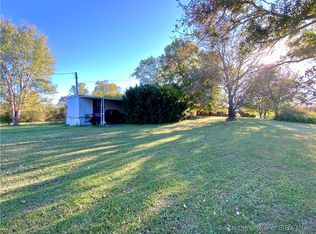
- $189,5003 bd1 ba2k sqft4642 W State Road 56, Salem, IN 47167Off Market
- $296,4003 bd2 ba1k sqft4587 W State Road 56, Salem, IN 47167Off Market
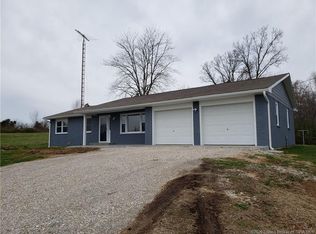
- $109,8002 bd1 ba728 sqft4658 W State Road 56, Salem, IN 47167Off Market
- $193,5003 bd1 ba1.1k sqft4774 W State Road 56, Salem, IN 47167Off Market
- $205,700-- bd1 ba1.9k sqft4577 W State Road 56, Salem, IN 47167Off Market
- $1,5003 bd1 ba728 sqft4516 W State Road 56, Salem, IN 47167Off Market
- $150,000150 Acres4868 W State Road 56, Salem, IN 47167Sold
Nearby schools
GreatSchools rating
- 7/10Bradie M Shrum Lower ElementaryGrades: PK-5Distance: 4.5 mi
- 7/10Salem Middle SchoolGrades: 6-8Distance: 4.5 mi
- 4/10Salem High SchoolGrades: 9-12Distance: 4.3 mi


Get pre-qualified for a loan
At Zillow Home Loans, we can pre-qualify you in as little as 5 minutes with no impact to your credit score.An equal housing lender. NMLS #10287.
- Indiana
- Washington County
- Salem
- 47167
- 4642 W State Road 56
Nearby cities
Nearby neighborhoods
Nearby zip codes
Other Salem Topics
