Skip main navigation
Sold for $1,549,900
  • $1,549,900

    4642 Wood Glen Rd, Fairfax, VA 22032

    5beds
    3,407sqft
    Single Family Residence
    Built in 2022
    6,167 Square Feet Lot
    $1,542,600 Zestimate®
    $455/sqft
    $5,385 Estimated rent

    Home value

    $1,542,600

    $1.47M - $1.62M

    $5,385/mo

    Zestimate® history
    Loading
    Loading...

    Owner options

    List your home for rent

    $5,385/mo

    Rent Zestimate®

    Find your next renter with Zillow Rental Manager. Plus, with online applications, you can quickly screen prospective tenants – for free.

    Learn more

    $5,385/mo

    Rent Zestimate®

    Refinance and save

    $9,687/mo

    Est. payment

    Refinancing to a lower rate could help reduce your monthly payments and save thousands over the life of the loan.

    See today's rates

    $9,687/mo

    Est. payment

    Explore your selling options

    Work with a Zillow partner agent

    Leverage their expertise and Zillow's premium Showcase listings to get your home seen by more buyers.

    Get started

    List with your own agent

    Get your home in front of millions of buyers by listing it on Zillow.

    Learn how to do it

    Sell it yourself

    Take full control of how buyers see your home on Zillow by listing For Sale by Owner (FSBO).

    List your home

    What's special

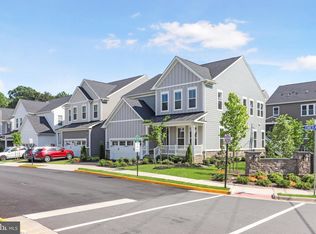
    The luxuries of a modern home, completed at the end of 2022 by Pulte Homes, in the heart of Fairfax across from George Mason University and just outside Fairfax city limits near Old Town Fairfax. Welcome to this Wincrest model in the contemporary Mason Park community. This spacious single-family home has 5 bedrooms, 4.5 baths, a screened-in porch, and a fully fenced rear yard. This home is situated on a non-through street with views of community green space, anchored around a large magnolia tree. The home, with great curb appeal boasts a cozy covered front porch ‘for two’. And, as you step through the front door, a spacious hallway leads you to a modern and open floor plan with high ceilings and natural light. The living room provides warmth and comfort with a designer fireplace and coffered ceiling. The creative design is such that both the dining area and the gourmet kitchen are naturally defined, providing for a cozy and comfortable everyday living as well as ample room for entertaining family and friends! The kitchen has luxurious yet functional features with quartz countertops, stainless steel appliances, and a walk-in pantry. From the kitchen, you have easy access to a spacious 2-car garage through a built-in pocket office, perfect for an in-home workspace. The garage has additional space in the back and high ceilings for more storage capacity. From the dining room is a screened in porch that provides access to the green, fully fenced backyard. The top floor features a peaceful primary suite with 2 walk-in closets and a bathroom containing 2 separate vanities with storage, a large dual-head shower, and a soaking tub. This level is also home to a bedroom with an ensuite and walk-in closet, two additional bedrooms both with walk-in closets, a spacious hall bathroom with a double vanity, and a dedicated laundry room. The fully finished basement level is filled with amenities, including a large rec room, pre-wired for entertainment and surround sound; a wet bar, a guest room with a full bathroom, upgraded flooring, and walk-up access to the backyard. This partially buried basement is filled with tremendous natural light through four café windows and is a great flex space! Upgraded flooring, window treatments, 10' ceilings, and a whole-house water filtration system are just a few additional notable features to be found within the home. With great storage space, luxuriously appointed designs, over $75K of owner customizations, plus modern-day conveniences, this one is hard to beat. A fantastic Fairfax County location: in the Woodson HS district, across the street from George Mason University, and only minutes to all the action and amenities that the City of Fairfax and Town of Vienna offer. Don't miss the opportunity to make this house your home!

    Zillow last checked:

    Listing updated:

    Listed by:

    Katie Grieco 703-717-8137,

    TTR Sotheby's International Realty

    Bought with:

    Larisa Sawhney, 0225034352

    RE/MAX Realty Group

    Source: Bright MLS,MLS#: VAFX2200064MLS Logo

    Facts & features

    Interior

    Bedrooms & bathrooms
    • Bedrooms: 5
    • Bathrooms: 5
    • Full bathrooms: 4
    • 1/2 bathrooms: 1
    • Main level bathrooms: 1
    Basement
    • Area: 1127
    Heating
    • Central, Natural Gas
    Cooling
    • Central Air, Electric
    Appliances
    • Included: Microwave, Cooktop, Oven, Disposal, Range Hood, Dishwasher, Freezer, Refrigerator, Stainless Steel Appliance(s), Tankless Water Heater, Ice Maker, Gas Water Heater
    • Laundry: Hookup, Upper Level, Laundry Room
    Features
    • Breakfast Area, Combination Kitchen/Dining, Family Room Off Kitchen, Open Floorplan, Kitchen - Gourmet, Kitchen Island, Pantry, Walk-In Closet(s), Recessed Lighting, Bar, Soaking Tub, Upgraded Countertops, 9'+ Ceilings, Dry Wall
    • Flooring: Carpet, Ceramic Tile, Hardwood, Wood
    • Doors: Insulated, Sliding Glass
    • Windows: Energy Efficient, Window Treatments
    • Basement: Full,Walk-Out Access
    • Number of fireplaces: 1
    • Fireplace features: Electric
    Interior area
    • Total structure area: 3,722
    • Total interior livable area: 3,407 sqft
    • Finished area above ground: 2,595
    • Finished area below ground: 812

    Property

    Parking
    • Total spaces: 2
    • Parking features: Garage Faces Front, Garage Door Opener, Storage, Asphalt, Attached, Driveway
    • Attached garage spaces: 2
    • Has uncovered spaces: Yes
    Accessibility
    • Accessibility features: None
    Features
    • Levels: Three
    • Stories: 3
    • Patio & porch: Screened Porch
    • Exterior features: Lighting
    • Pool features: None
    Lot
    • Size: 6,167 sqft
    Details
    • Additional structures: Above Grade, Below Grade
    • Parcel number: 0682 13 0032A
    • Zoning: 305
    • Special conditions: Standard

    Construction

    Type & style
    • Home type: SingleFamily
    • Architectural style: Colonial
    • Property subtype: Single Family Residence
    Materials
    • Brick, Vinyl Siding, Shake Siding, Stone
    • Foundation: Concrete Perimeter
    • Roof: Asphalt,Shingle
    Condition
    • New construction: No
    • Year built: 2022
    Details
    • Builder model: WINCREST
    • Builder name: PULTE HOMES

    Utilities & green energy

    • Sewer: Public Sewer
    • Water: Public

    Community & neighborhood

    Security
    • Security features: Smoke Detector(s), Carbon Monoxide Detector(s), Fire Sprinkler System
    Location
    • Region: Fairfax
    • Subdivision: Mason Park

    HOA & financial

    HOA
    • Has HOA: Yes
    • HOA fee: $194 monthly
    • Services included: Trash, Snow Removal, Common Area Maintenance

    Other

    Other facts
    • Listing agreement: Exclusive Right To Sell
    • Listing terms: Cash,Conventional,FHA,VA Loan
    • Ownership: Fee Simple

    Price history

    DateEventPrice
    10/23/2024Sold$1,549,900$455/sqft
    Source: Bright MLS #VAFX2200064 Report a problem
    9/16/2024Contingent$1,549,900$455/sqft
    Source: Bright MLS #VAFX2200064 Report a problem
    9/13/2024Listed for sale$1,549,900+13.6%$455/sqft
    Source: Bright MLS #VAFX2200064 Report a problem
    12/30/2022Sold$1,363,766$400/sqft
    Source: Bright MLS #VAFX2104768 Report a problem
    11/29/2022Pending sale$1,363,766$400/sqft
    Source: Bright MLS #VAFX2104768 Report a problem

    Public tax history

    YearProperty taxesTax assessment
    2025-- $1,312,350 +3.8%
    2024$14,649 +1.9%$1,264,490 -0.8%
    2023$14,378 +321.9%$1,274,050 +327.5%
    2022$3,408 $298,000

    Find assessor info on the county website

    Neighborhood: George Mason

    Nearby schools

    GreatSchools rating
    Schools provided by the listing agent
    • Elementary: Oak View
    • Middle: Frost
    • High: Woodson
    • District: Fairfax County Public Schools

    Source: Bright MLS. This data may not be complete. We recommend contacting the local school district to confirm school assignments for this home.

    Get a cash offer in 3 minutes
    Find out how much your home could sell for in as little as 3 minutes with a no-obligation cash offer.
    Estimated market value
    $1,542,600
    Get a cash offer in 3 minutes
    Find out how much your home could sell for in as little as 3 minutes with a no-obligation cash offer.
    Estimated market value
    $1,542,600