Skip main navigation
Sold for $270,000
  • $270,000

    46421 Imperial Ln, Macomb, MI 48044

    2beds
    1,334sqft
    Condominium
    Built in 1999
    -- sqft lot
    $277,800 Zestimate®
    $202/sqft
    $1,788 Estimated rent

    Home value

    $277,800

    $261,000 - $297,000

    $1,788/mo

    Zestimate® history
    Loading
    Loading...

    Owner options

    List your home for rent

    $1,788/mo

    Rent Zestimate®

    Find your next renter with Zillow Rental Manager. Plus, with online applications, you can quickly screen prospective tenants – for free.

    Learn more

    $1,788/mo

    Rent Zestimate®

    Refinance and save

    $2,008/mo

    Est. payment

    Refinancing to a lower rate could help reduce your monthly payments and save thousands over the life of the loan.

    See today's rates

    $2,008/mo

    Est. payment

    Explore your selling options

    Work with a Zillow partner agent

    Leverage their expertise and Zillow's premium Showcase listings to get your home seen by more buyers.

    Get started

    List with your own agent

    Get your home in front of millions of buyers by listing it on Zillow.

    Learn how to do it

    Sell it yourself

    Take full control of how buyers see your home on Zillow by listing For Sale by Owner (FSBO).

    List your home

    What's special

    Trex deckWalk-in closetGranite counterWalk-in showerCeiling fansEpoxy garage floorJetted tub
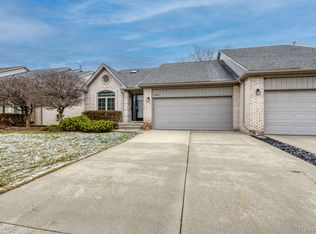
    MOVE-IN READY, super clean, end-unit condo in highly desired Royce Ridge Condos w/many shopping options nearby! Look for Feature Sheet in picture file: Too many upgrades to list here! Master ensuite w/beautiful walk-in shower & roomy walk-in closet w/organizer. Main bath offers granite counter & jetted tub. Bedrooms & kitchen include ceiling fans w/remotes. First floor laundry conveniently located off garage entry. Living rm & bedroom carpeting just cleaned for new owner. Kitchen & dining room is open concept w/beautiful luxury vinyl planking. Off the dining rm doorwall you'll find a GORGEOUS 16.5' x 12' TREX DECK (maintenance free) w/gazebo that's staying. Newer Vinyl MAGIC WINDOWS & DOORWALL w/transferable warranty. Skylights to add more natural light. Basement's partially finished w/BEAUTIFUL full bathroom. Furnace is only 7 y/o! Epoxy garage floor! LOOK FOR FEATURE SHEET IN PICTURES. BATVAI

    Zillow last checked:

    Listing updated:

    Listed by:

    Karen Kinney 586-206-0282,

    Brookstone, Realtors LLC,

    Richard Lemanski 586-995-3570,

    Brookstone, Realtors LLC

    Bought with:

    Brad M Patrick, 6501397899

    Oak and Stone Real Estate

    Source: MiRealSource,MLS#: 50189499MLS LogoOriginating MLS: MiRealSource

    Facts & features

    Interior

    Bedrooms & bathrooms
    • Bedrooms: 2
    • Bathrooms: 2
    • Full bathrooms: 2
    Primary bedroom
    • Level: First
    Bedroom 1
    • Features: Carpet
    • Level: First
    • Area: 169
    • Dimensions: 13 x 13
    Bedroom 2
    • Features: Carpet
    • Level: First
    • Area: 100
    • Dimensions: 10 x 10
    Bathroom 1
    • Features: Ceramic
    • Level: First
    • Area: 35
    • Dimensions: 7 x 5
    Bathroom 2
    • Features: Ceramic
    • Level: First
    • Area: 40
    • Dimensions: 8 x 5
    Dining room
    • Features: Vinyl
    • Level: First
    • Area: 143
    • Dimensions: 13 x 11
    Great room
    • Level: First
    • Area: 216
    • Dimensions: 18 x 12
    Kitchen
    • Features: Vinyl
    • Level: First
    • Area: 140
    • Dimensions: 14 x 10
    Living room
    • Features: Carpet
    • Level: First
    • Area: 216
    • Dimensions: 18 x 12
    Heating
    • Forced Air, Natural Gas
    Cooling
    • Central Air
    Appliances
    • Included: Dishwasher, Dryer, Microwave, Range/Oven, Refrigerator, Washer, Gas Water Heater
    • Laundry: First Floor Laundry
    Features
    • Sump Pump, Walk-In Closet(s)
    • Flooring: Ceramic Tile, Carpet, Vinyl
    • Windows: Window Treatments, Skylight(s)
    • Basement: Full,Partially Finished,Concrete
    • Has fireplace: No
    Interior area
    • Total structure area: 2,468
    • Total interior livable area: 1,334 sqft
    • Finished area above ground: 1,234
    • Finished area below ground: 100

    Property

    Parking
    • Total spaces: 2
    • Parking features: Garage, Attached, Electric in Garage, Garage Door Opener
    • Attached garage spaces: 2
    Features
    • Patio & porch: Deck
    • Has spa: Yes
    • Spa features: Spa/Jetted Tub
    • Frontage type: Road
    • Frontage length: 0
    Lot
    • Features: Subdivision
    Details
    • Parcel number: 200831253081
    • Zoning description: Residential
    • Special conditions: Private

    Construction

    Type & style
    • Home type: Condo
    • Architectural style: Ranch
    • Property subtype: Condominium
    Materials
    • Brick
    • Foundation: Basement, Concrete Perimeter
    Condition
    • New construction: No
    • Year built: 1999

    Utilities & green energy

    • Sewer: Public Sanitary
    • Water: Public

    Community & neighborhood

    Location
    • Region: Macomb
    • Subdivision: Royce Ridge Condo

    HOA & financial

    HOA
    • Has HOA: Yes
    • HOA fee: $280 monthly
    • Amenities included: Maintenance Grounds
    • Services included: Water
    • Association name: Royce Ridge
    • Association phone: 586-254-3000

    Other

    Other facts
    • Listing agreement: Exclusive Right To Sell
    • Listing terms: Cash,Conventional,FHA,VA Loan
    • Road surface type: Paved

    Price history

    DateEventPrice
    11/7/2025Sold$270,000-3.6%$202/sqft
    Source: MiRealSource #50189499 Report a problem
    10/31/2025Pending sale$280,000$210/sqft
    Source: MiRealSource #50189499 Report a problem
    10/13/2025Price change$280,000-1.8%$210/sqft
    Source: MiRealSource #50189499 Report a problem
    9/24/2025Listed for sale$285,000$214/sqft
    Source: MiRealSource #50189499 Report a problem
    9/23/2025Listing removed$285,000$214/sqft
    Source: MiRealSource #50187891 Report a problem
    9/12/2025Listed for sale$285,000+124.4%$214/sqft
    Source: MiRealSource #50187891 Report a problem
    4/3/2013Sold$127,000-26.2%$95/sqft
    Source: Public Record Report a problem
    8/7/2001Sold$172,000+21.2%$129/sqft
    Source: MiRealSource #619213 Report a problem
    9/7/1999Sold$141,900$106/sqft
    Source: Public Record Report a problem

    Public tax history

    YearProperty taxesTax assessment
    2025$1,983 +4.8%$133,000 +7.5%
    2024$1,893 +5.2%$123,700 +1.6%
    2023$1,799 +2.7%$121,700 +17.7%
    2022$1,753 -0.1%$103,400 +6.8%
    2021$1,754 $96,800 +7.7%
    2020$1,754 +9.1%$89,900 +9.8%
    2019$1,607 +2.8%$81,900 +0.1%
    2018$1,563 +7.6%$81,800 +5.5%
    2017$1,452 $77,530 -0.1%
    2016$1,452 $77,570 +10.4%
    2015$1,452 +222.8%$70,270 +25%
    2014$450 -52.8%$56,230
    2013$954 $56,230 +1.8%
    2011-- $55,210 -31.9%
    2009-- $81,090 +9.9%
    2001$1,674 +1.9%$73,800 +1.7%
    2000$1,643 $72,600

    Find assessor info on the county website

    Neighborhood: 48044

    Nearby schools

    GreatSchools rating
    Schools provided by the listing agent
    • District: Utica Community Schools

    Source: MiRealSource. This data may not be complete. We recommend contacting the local school district to confirm school assignments for this home.

    Get a cash offer in 3 minutes
    Find out how much your home could sell for in as little as 3 minutes with a no-obligation cash offer.
    Estimated market value
    $277,800
    Get a cash offer in 3 minutes
    Find out how much your home could sell for in as little as 3 minutes with a no-obligation cash offer.
    Estimated market value
    $277,800