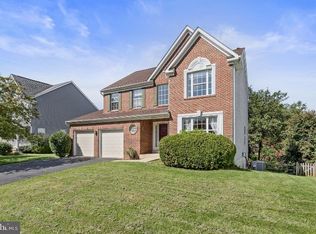
Contract fell through due to buyer financing! Welcome home to 46427 Thornwood Court. This five bedroom, three and half bathroom sits on the end of a quiet cul-de-sac. With a brand new roof, new siding, and fresh interior improvements, all you need to do is move in! As you step inside, you'll immediately notice the spacious and inviting atmosphere. The main level features new LVP flooring that is stylish and durable. The open-concept family room, with its vaulted ceilings, offers a bright and airy space perfect for entertaining or relaxing with loved ones. The large kitchen with ample counter space and new stovetop flows seamlessly into a spacious sunroom, ideal for enjoying your morning coffee or afternoon nap. The dining room, featuring new wainscoting, and the inviting living room provide the perfect setting for gatherings with family and friends. Upstairs, you'll find new carpet with four bedrooms and two full bathrooms, including an owner’s suite with a vaulted ceiling and sitting area, creating a retreat within your own home. The en-suite bathroom includes dual vanities, a soaking tub, and a separate shower. The walkout finished basement offers space for storage, movie nights, home gym, or home office and an additional bedroom. Throughout the home, you'll find new light fixtures and fresh paint. The fenced backyard with patio and deck is perfect for outdoor activities. This home is conveniently located in the Cascades community, and offers many amenities including fitness centers, five swimming pools, 15 tennis/pickleball and multipurpose courts, 25 playgrounds, bocce and soccer amenities. Just minutes from Algonkian Regional Park, Potomac River, boat ramp, shopping, Route 28, Route 7, and Dulles International Airport. New Siding: 2024, New Roof: 2024, New Gutters: 2024 Stovetop: 2024, Water Heater: 2023, HVAC Heater: 2012.
Sold for $890,000
$890,000
46427 Thornwood Ct, Sterling, VA 20165
5beds
3,674sqft
Single Family Residence
Built in 1993
8,712 Square Feet Lot
$911,400 Zestimate®
$242/sqft
$4,516 Estimated rent
Home value
$911,400
$866,000 - $957,000
$4,516/mo
Zestimate® history
Owner options
List your home for rent
$4,516/mo
Rent Zestimate®
Find your next renter with Zillow Rental Manager. Plus, with online applications, you can quickly screen prospective tenants – for free.
$4,516/mo
Rent Zestimate®
Refinance and save
$5,822/mo
Est. payment
Refinancing to a lower rate could help reduce your monthly payments and save thousands over the life of the loan.
$5,822/mo
Est. payment
Explore your selling options
Work with a Zillow partner agent
Leverage their expertise and Zillow's premium Showcase listings to get your home seen by more buyers.
Get startedList with your own agent
Get your home in front of millions of buyers by listing it on Zillow.
Learn how to do itSell it yourself
Take full control of how buyers see your home on Zillow by listing For Sale by Owner (FSBO).
List your homeWhat's special
Walkout finished basementSpacious sunroomBrand new roofNew carpetOpen-concept family roomNew lvp flooringQuiet cul-de-sac
Zillow last checked:
Listing updated:
Listed by:
Melody Visser 703-785-8203,
Real Broker, LLC,
Listing Team: The Platinum Group, LLC.
Bought with:
Tony Roque, 02252232554
Pearson Smith Realty, LLC
Source: Bright MLS,MLS#: VALO2065342
Facts & features
Interior
Bedrooms & bathrooms
- Bedrooms: 5
- Bathrooms: 4
- Full bathrooms: 3
- 1/2 bathrooms: 1
- Main level bathrooms: 1
Rooms
- Room types: Living Room, Dining Room, Primary Bedroom, Bedroom 2, Bedroom 3, Bedroom 4, Bedroom 5, Kitchen, Family Room, Breakfast Room, Sun/Florida Room, Recreation Room, Primary Bathroom, Full Bath, Half Bath
Basement
- Area: 1051
Heating
- Central, Natural Gas
Cooling
- Central Air, Electric
Appliances
- Included: Microwave, Cooktop, Dishwasher, Disposal, Dryer, Oven, Washer, Gas Water Heater
- Laundry: Main Level
Features
- Ceiling Fan(s), Combination Kitchen/Living, Dining Area, Family Room Off Kitchen, Eat-in Kitchen, Kitchen Island
- Flooring: Carpet
- Basement: Walk-Out Access
- Number of fireplaces: 1
Interior area
- Total structure area: 3,674
- Total interior livable area: 3,674 sqft
- Finished area above ground: 2,623
- Finished area below ground: 1,051
Property
Parking
- Total spaces: 5
- Parking features: Garage Faces Front, Attached, Driveway
- Attached garage spaces: 2
- Uncovered spaces: 3
Accessibility
- Accessibility features: None
Features
- Levels: Two
- Stories: 2
- Pool features: Community
- Fencing: Wood
Lot
- Size: 8,712 Square Feet
Details
- Additional structures: Above Grade, Below Grade
- Parcel number: 018396676000
- Zoning: PDH4
- Special conditions: Standard
Construction
Type & style
- Home type: SingleFamily
- Architectural style: Colonial
- Property subtype: Single Family Residence
Materials
- Vinyl Siding
- Foundation: Slab
Condition
- Very Good
- New construction: No
- Year built: 1993
Utilities & green energy
- Sewer: Public Septic
- Water: Public
Community & HOA
Community
- Subdivision: Cascades
HOA
- Has HOA: Yes
- Amenities included: Pool, Tot Lots/Playground, Tennis Court(s), Community Center, Basketball Court, Soccer Field
- Services included: Trash, Common Area Maintenance
- HOA fee: $310 quarterly
- HOA name: CASCADES
Location
- Region: Sterling
Financial & listing details
- Price per square foot: $242/sqft
- Tax assessed value: $781,380
- Annual tax amount: $6,836
- Date on market: 11/15/2024
- Listing agreement: Exclusive Right To Sell
- Listing terms: Cash,Conventional,VA Loan
- Ownership: Fee Simple
Price history
| Date | Event | Price |
|---|---|---|
| 1/7/2025 | Sold | $890,000+0.6%$242/sqft |
Source:  Bright MLS #VALO2065342 Report a problem Bright MLS #VALO2065342 Report a problem | ||
| 12/8/2024 | Pending sale | $885,000$241/sqft |
Source: Bright MLS #VALO2065342 Report a problem | ||
| 12/3/2024 | Listed for sale | $885,000$241/sqft |
Source: Bright MLS #VALO2065342 Report a problem | ||
| 11/21/2024 | Pending sale | $885,000$241/sqft |
Source: Bright MLS #VALO2065342 Report a problem | ||
| 11/15/2024 | Listed for sale | $885,000+85.3%$241/sqft |
Source: Bright MLS #VALO2065342 Report a problem | ||
| 4/1/2015 | Sold | $477,538+16366.8%$130/sqft |
Source: Public Record Report a problem | ||
| 5/23/2014 | Listing removed | $2,900$1/sqft |
Source: Realty Direct, LLC #LO8333004 Report a problem | ||
| 5/12/2014 | Sold | $2,900-99.3%$1/sqft |
Source: Agent Provided Report a problem | ||
| 4/30/2014 | Listed for rent | $2,900$1/sqft |
Source: Realty Direct, LLC #LO8333004 Report a problem | ||
| 8/13/2003 | Sold | $444,000+73.4%$121/sqft |
Source: Public Record Report a problem | ||
| 12/8/1993 | Sold | $256,120$70/sqft |
Source: Public Record Report a problem | ||
Public tax history
| Year | Property taxes | Tax assessment |
|---|---|---|
| 2025 | $6,818 -0.8% | $846,960 +6.6% |
| 2024 | $6,874 +0.5% | $794,730 +1.7% |
| 2023 | $6,837 +5.3% | $781,380 +7.1% |
| 2022 | $6,492 +2.9% | $729,400 +13.3% |
| 2021 | $6,307 -0.7% | $643,570 +4.9% |
| 2020 | $6,351 | $613,660 +3.9% |
| 2019 | $6,351 +1.4% | $590,350 +2.3% |
| 2018 | $6,261 +0% | $577,030 +3.7% |
| 2017 | $6,260 +0.8% | $556,430 -2.2% |
| 2016 | $6,210 | $568,680 +58.6% |
| 2015 | $6,210 -0.3% | $358,670 +2.2% |
| 2014 | $6,231 -0.3% | $351,010 +3.5% |
| 2013 | $6,250 | $339,170 |
| 2012 | -- | -- |
| 2011 | -- | -- |
| 2010 | -- | -- |
| 2009 | -- | $420,600 -19% |
| 2008 | -- | $519,500 -10.6% |
| 2007 | -- | $581,300 -12% |
| 2006 | -- | $660,600 +29.3% |
| 2005 | -- | $510,900 |
| 2004 | -- | $510,900 +37.2% |
| 2003 | -- | $372,500 +7% |
| 2002 | -- | $348,200 +15.2% |
| 2001 | -- | $302,200 |
Find assessor info on the county website
Neighborhood: 20165
Nearby homes
- $841,2004 bd2 ba2.2k sqft46431 Thornwood Ct, Sterling, VA 20165Off Market
- $809,8003 bd3 ba2.1k sqft46435 Hampshire Station Dr, Sterling, VA 20165Off Market
- $793,8004 bd2 ba2.1k sqft46423 Thornwood Ct, Sterling, VA 20165Off Market
- $850,2004 bd4 ba3.2k sqft46490 Cedarhurst Dr, Sterling, VA 20165Off Market
- $858,1004 bd3 ba3.3k sqft46431 Hampshire Station Dr, Sterling, VA 20165Off Market
- $863,0004 bd4 ba2.9k sqft46486 Cedarhurst Dr, Sterling, VA 20165Off Market
- $879,0005 bd4 ba3.5k sqft46494 Cedarhurst Dr, Sterling, VA 20165Sold
- $935,3005 bd3 ba3.4k sqft46432 Thornwood Ct, Sterling, VA 20165Off Market
Nearby schools
GreatSchools rating
- 4/10Potowmack Elementary SchoolGrades: PK-5Distance: 0.6 mi
- 6/10River Bend Middle SchoolGrades: 6-8Distance: 0.5 mi
- 7/10Potomac Falls High SchoolGrades: 9-12Distance: 0.3 mi
Schools provided by the listing agent
- Elementary: Potowmack
- Middle: River Bend
- High: Potomac Falls
- District: Loudoun County Public Schools
Source: Bright MLS. This data may not be complete. We recommend contacting the local school district to confirm school assignments for this home.
Get a cash offer in 3 minutes
Find out how much your home could sell for in as little as 3 minutes with a no-obligation cash offer.
Estimated market value
$911,400
Get a cash offer in 3 minutes
Find out how much your home could sell for in as little as 3 minutes with a no-obligation cash offer.
Estimated market value
$911,400
- Virginia
- Loudoun County
- Sterling
- 20165
- 46427 Thornwood Ct
Nearby cities
Nearby neighborhoods
Nearby zip codes
Other Sterling Topics
