Beautiful and just remodeled mid-century modern home nestled within highly sought after Manitou Springs community at prestigious Indian Wells Country Club. Relax in the scenic backyard with breathtaking mountain views, pebble tech pool/spa and yard with lush flowers, palm and citrus trees. Home features 2 bedrooms, 2 ensuite baths, Powder Bath, 2260 Sq. ft interior living space, 2 cars plus golf cart garage, built in 1978. Home has seller owned solar energy for efficiency. Fabulous location on quiet cul-de-sac with pavered driveway and walkway. All new interior white painted walls and baseboards, new luxury vinyl wood plank floors throughout with neutral carpets in bedrooms and the Great Room, and new quartz countertops. Stunning entry into the open Great Room with high ceilings, sparkling pool and mountain views, walls of glass, and floor to ceiling new stone gas fireplace with onyx hearth. The Great Room has Wet bar with glass shelving. The open Kitchen includes all new stainless appliances, and gorgeous new quartz countertops with full backsplash, and ample bar seating. Adjacent to Kitchen boasting views galore, is a built-in desk with storage shelves so could be used as home office, or informal seating or dining area. Primary Bedroom has glass sliders out to covered patio. Spacious Primary Bath has new dual sinks, quartz countertops, a big shower and walk-in closet. Guest Bedroom has walk-in closet and new glass shower. Not to be missed this mid-century modern home tucked into guard-gated IWCC, and so close to world class shopping, golf, and the famous Tennis Gardens. Low HOA's!
Sold for $1,150,000
Listed by: Grand Luxury Properties • Bob Ross • Contact: 760-409-1595
Bought with: Grand Luxury Properties
$1,150,000
46428 War Bonnet Cir, Indian Wells, CA 92210
2beds
2,260sqft
Single Family Residence
Built in 1978
9,148 Square Feet Lot
$1,159,400 Zestimate®
$509/sqft
$6,636 Estimated rent
Home value
$1,159,400
$1.06M - $1.28M
$6,636/mo
Zestimate® history
Owner options
List your home for rent
$6,636/mo
Rent Zestimate®
Find your next renter with Zillow Rental Manager. Plus, with online applications, you can quickly screen prospective tenants – for free.
$6,636/mo
Rent Zestimate®
Refinance and save
$7,326/mo
Est. payment
Refinancing to a lower rate could help reduce your monthly payments and save thousands over the life of the loan.
$7,326/mo
Est. payment
Explore your selling options
Work with a Zillow partner agent
Leverage their expertise and Zillow's premium Showcase listings to get your home seen by more buyers.
Get startedList with your own agent
Get your home in front of millions of buyers by listing it on Zillow.
Learn how to do itSell it yourself
Take full control of how buyers see your home on Zillow by listing For Sale by Owner (FSBO).
List your homeWhat's special
New stone gas fireplaceScenic backyardWalls of glassHigh ceilingsGorgeous new quartz countertopsNew stainless appliancesBig shower
Zillow last checked:
Listing updated:
Listed by:
Bob Ross DRE #01256734 760-409-1595,
Grand Luxury Properties,
Sue Ellen Ross DRE #01384455 760-612-7236,
Grand Luxury Properties
Bought with:
Bob Ross, DRE #01256734
Grand Luxury Properties
Sue Ellen Ross, DRE #01384455
Grand Luxury Properties
Source: CRMLS,MLS#: 219135024DA Originating MLS: California Desert AOR & Palm Springs AOR
Originating MLS: California Desert AOR & Palm Springs AORFacts & features
Interior
Bedrooms & bathrooms
- Bedrooms: 2
- Bathrooms: 3
- Full bathrooms: 2
- 1/2 bathrooms: 1
Rooms
- Room types: Bedroom, Entry/Foyer, Family Room, Great Room, Primary Bedroom, Other, Retreat, Utility Room, Dining Room
Primary bedroom
- Features: Main Level Primary
Primary bedroom
- Features: Primary Suite
Bedroom
- Features: All Bedrooms Down
Bathroom
- Features: Linen Closet, Remodeled, Separate Shower, Vanity
Kitchen
- Features: Quartz Counters, Stone Counters, Remodeled, Updated Kitchen
Other
- Features: Walk-In Closet(s)
Heating
- Central, Forced Air, Fireplace(s), Natural Gas, Zoned
Cooling
- Central Air, Gas, Zoned
Appliances
- Included: Dishwasher, Electric Oven, Gas Cooktop, Disposal, Gas Water Heater, Refrigerator, Vented Exhaust Fan, Water To Refrigerator, Water Heater
- Laundry: Laundry Room
Features
- Wet Bar, Breakfast Bar, Breakfast Area, Separate/Formal Dining Room, High Ceilings, Open Floorplan, Recessed Lighting, Storage, Bar, All Bedrooms Down, Bedroom on Main Level, Dressing Area, Main Level Primary, Primary Suite, Utility Room, Walk-In Closet(s)
- Flooring: Carpet
- Doors: Double Door Entry, Sliding Doors
- Windows: Screens
- Has fireplace: Yes
- Fireplace features: Dining Room, Free Standing, Gas, Gas Starter, Great Room, Living Room, Masonry, Outside, Raised Hearth
Interior area
- Total interior livable area: 2,260 sqft
Property
Parking
- Total spaces: 6
- Parking features: Direct Access, Driveway, Garage, Golf Cart Garage, Garage Door Opener, Guest, On Street, Side By Side
- Attached garage spaces: 3
Features
- Levels: One
- Stories: 1
- Patio & porch: Concrete, Covered, Deck
- Exterior features: Fire Pit
- Has private pool: Yes
- Pool features: In Ground, Pebble, Private
- Spa features: In Ground, Private
- Fencing: Block,Brick,Stucco Wall,Wrought Iron
- Has view: Yes
- View description: Mountain(s), Panoramic, Pool
Lot
- Size: 9,148 Square Feet
- Features: Back Yard, Close to Clubhouse, Cul-De-Sac, Drip Irrigation/Bubblers, Front Yard, Lawn, Landscaped, Planned Unit Development, Sprinklers Timer, Sprinklers Manual, Sprinkler System
Details
- Parcel number: 623302010
- Special conditions: Standard
Construction
Type & style
- Home type: SingleFamily
- Architectural style: Modern
- Property subtype: Single Family Residence
Materials
- Plaster, Stucco
- Foundation: Slab
- Roof: Clay
Condition
- Updated/Remodeled
- New construction: No
- Year built: 1978
Utilities & green energy
- Electric: 220 Volts in Garage
- Utilities for property: Cable Available
Community & HOA
Community
- Features: Golf, Gated
- Security: Gated Community, 24 Hour Security
- Subdivision: Indian Wells C.C.
HOA
- Has HOA: Yes
- Amenities included: Pet Restrictions
- HOA fee: $55 monthly
Location
- Region: Indian Wells
Financial & listing details
- Price per square foot: $509/sqft
- Tax assessed value: $1,215,000
- Annual tax amount: $17,414
- Date on market: 9/8/2025
- Listing terms: Cash,Cash to New Loan
Price history
| Date | Event | Price |
|---|---|---|
| 2/24/2026 | Sold | $1,150,000-4.1%$509/sqft |
Source:  CRMLS #219135024DA Report a problem CRMLS #219135024DA Report a problem | ||
| 2/18/2026 | Pending sale | $1,199,000$531/sqft |
Source:  Greater Palm Springs Realtors #219135024 Report a problem Greater Palm Springs Realtors #219135024 Report a problem | ||
| 1/21/2026 | Contingent | $1,199,000$531/sqft |
Source: Greater Palm Springs Realtors #219135024 Report a problem | ||
| 1/13/2026 | Price change | $1,199,000-4%$531/sqft |
Source:  CDAR/ Desert Area MLS #219135024 Report a problem CDAR/ Desert Area MLS #219135024 Report a problem | ||
| 12/8/2025 | Price change | $1,249,000-2.8%$553/sqft |
Source: Greater Palm Springs Realtors #219135024 Report a problem | ||
| 9/8/2025 | Listed for sale | $1,285,000$569/sqft |
Source: Greater Palm Springs Realtors #219135024 Report a problem | ||
| 8/27/2025 | Listing removed | $1,285,000$569/sqft |
Source: CDAR/ Desert Area MLS #219132243 Report a problem | ||
| 7/3/2025 | Listed for sale | $1,285,000-4.7%$569/sqft |
Source: Greater Palm Springs Realtors #219132243 Report a problem | ||
| 6/30/2025 | Listing removed | $1,349,000$597/sqft |
Source: CDAR/ Desert Area MLS #219127665 Report a problem | ||
| 4/25/2025 | Price change | $1,349,000-6.9%$597/sqft |
Source: CDAR/ Desert Area MLS #219127665 Report a problem | ||
| 4/2/2025 | Listed for sale | $1,449,000+286.4%$641/sqft |
Source: Greater Palm Springs Realtors #219127665 Report a problem | ||
| 7/12/2000 | Sold | $375,000+720.9%$166/sqft |
Source: Public Record Report a problem | ||
| 5/5/1997 | Sold | $45,681$20/sqft |
Source: Public Record Report a problem | ||
Public tax history
| Year | Property taxes | Tax assessment |
|---|---|---|
| 2025 | $17,414 +100.8% | $1,215,000 +119.3% |
| 2024 | $8,671 +2.7% | $553,959 +2% |
| 2023 | $8,445 +2.7% | $543,098 +2% |
| 2022 | $8,220 +2.1% | $532,450 +2% |
| 2021 | $8,053 +1.6% | $522,011 +1% |
| 2020 | $7,924 +1.7% | $516,660 +2% |
| 2019 | $7,791 +1.6% | $506,531 +2% |
| 2018 | $7,665 +1.8% | $496,600 +2% |
| 2017 | $7,528 | $486,864 +2% |
| 2016 | $7,528 +1.7% | $477,319 +1.5% |
| 2015 | $7,399 +1.4% | $470,151 +2% |
| 2014 | $7,297 | $460,944 +0.5% |
| 2013 | -- | $458,863 +2% |
| 2012 | -- | $449,866 +2% |
| 2011 | -- | $441,046 +4% |
| 2010 | -- | $424,000 -3.4% |
| 2009 | -- | $438,793 +2% |
| 2008 | -- | $430,190 +2% |
| 2007 | -- | $421,756 +2% |
| 2006 | -- | $413,487 +2% |
| 2005 | -- | $405,380 +3.9% |
| 2003 | -- | $390,150 +2% |
| 2002 | -- | $382,500 +2% |
| 2001 | $5,223 +30.9% | $375,000 +41.6% |
| 2000 | $3,990 | $264,919 |
Find assessor info on the county website
Neighborhood: 92210
Nearby homes
- $1,370,7003 bd3 ba2.8k sqft46424 War Bonnet Cir, Indian Wells, CA 92210Off Market
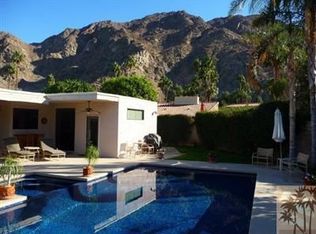
- $882,9003 bd2 ba2.2k sqft46370 Manitou Dr, Indian Wells, CA 92210Off Market
- $1,430,8002 bd2 ba2.5k sqft46432 War Bonnet Cir, Indian Wells, CA 92210Off Market
- $1,551,6003 bd3 ba2.6k sqft46340 Manitou Dr, Indian Wells, CA 92210Off Market
- $999,6002 bd2 ba2.7k sqft46436 War Bonnet Cir, Indian Wells, CA 92210Off Market
- $1,407,6003 bd3 ba3.1k sqft46380 Manitou Dr, Indian Wells, CA 92210Off Market
- $1,780,9004 bd5 ba3k sqft46420 War Bonnet Cir, Indian Wells, CA 92210Off Market
- $1,243,3003 bd2 ba2.2k sqft46310 Manitou Dr, Indian Wells, CA 92210Off Market
Nearby schools
GreatSchools rating
- 9/10Gerald R. Ford Elementary SchoolGrades: K-5Distance: 1.2 mi
- 4/10La Quinta Middle SchoolGrades: 6-8Distance: 2.4 mi
- 9/10Palm Desert High SchoolGrades: 9-12Distance: 2.9 mi
Get a cash offer in 3 minutes
Find out how much your home could sell for in as little as 3 minutes with a no-obligation cash offer.
Estimated market value
$1,159,400
Get a cash offer in 3 minutes
Find out how much your home could sell for in as little as 3 minutes with a no-obligation cash offer.
Estimated market value
$1,159,400
- California
- Riverside County
- Indian Wells
- 92210
- 46428 War Bonnet Cir
Nearby cities
Nearby zip codes
Other Indian Wells Topics
