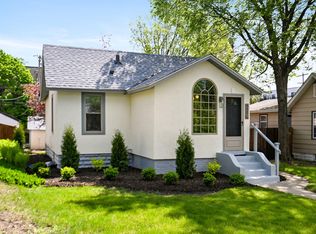
Welcome to your dream home! As you step inside, you'll be greeted by a cozy living space adorned with natural light, and original woodwork and original hardwood floors that add a touch of timeless elegance. The inviting kitchen boasts modern amenities while retaining its classic charm. The upstairs has been thoughtfully finished with a nice master bedroom. The backyard is an urban oasis, offering a fully fenced private space for outdoor gatherings and a newer two stall garage with ample attic storage. Get creative with the basement as it's a blank slate waiting for the next owners. With the beauty of Minnehaha Parkway at your doorstep, enjoy scenic walks, biking, restaurants, coffee close by, and the vibrant local community. This bungalow is not just a house; it's a charming lifestyle waiting for you to embrace. Don’t miss the opportunity to call this welcoming property your home!
Closed
Zillow last checked:
Listing updated:
Bought with:
Betsy Bohlig
RE/MAX Results
Source: NorthstarMLS as distributed by MLS GRID,MLS#: 6694073
Price history
| Date | Event | Price |
|---|---|---|
| 5/8/2025 | Sold | $462,500+2.8%$226/sqft |
Source:  NorthstarMLS as distributed by MLS GRID #6694073 Report a problem NorthstarMLS as distributed by MLS GRID #6694073 Report a problem | ||
| 4/13/2025 | Pending sale | $449,900$220/sqft |
Source: NorthstarMLS as distributed by MLS GRID #6694073 Report a problem | ||
| 4/3/2025 | Listed for sale | $449,900+12.5%$220/sqft |
Source: NorthstarMLS as distributed by MLS GRID #6694073 Report a problem | ||
| 9/2/2021 | Sold | $400,000+3.9%$196/sqft |
Source: NorthstarMLS as distributed by MLS GRID #6024814 Report a problem | ||
| 7/19/2021 | Pending sale | $384,900$188/sqft |
Source: NorthstarMLS as distributed by MLS GRID #6024814 Report a problem | ||
| 7/14/2021 | Listed for sale | $384,900+87.8%$188/sqft |
Source: NorthstarMLS as distributed by MLS GRID #6024814 Report a problem | ||
| 12/27/2013 | Listing removed | $657 |
Source: Zillow Rental Network Report a problem | ||
| 12/25/2013 | Price change | $657-17.9% |
Source: Zillow Rental Network Report a problem | ||
| 12/23/2013 | Listed for rent | $800 |
Source: Postlets Report a problem | ||
| 12/23/2013 | Listing removed | $204,900$100/sqft |
Source: Postlets Report a problem | ||
| 12/10/2013 | Listed for sale | $204,900+0.9%$100/sqft |
Source: Postlets Report a problem | ||
| 3/25/2010 | Sold | $203,000-0.9%$99/sqft |
Source:  Lake Superior Area Realtors as distributed by MLS GRID #1355158 Report a problem Lake Superior Area Realtors as distributed by MLS GRID #1355158 Report a problem | ||
| 1/23/2010 | Listed for sale | $204,900$100/sqft |
Source: NRT Minneapolis #3872274 Report a problem | ||

Get a cash offer in 3 minutes
Find out how much your home could sell for in as little as 3 minutes with a no-obligation cash offer.
Estimated market value
$462,800
