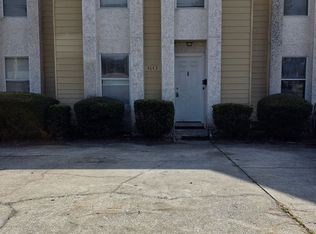
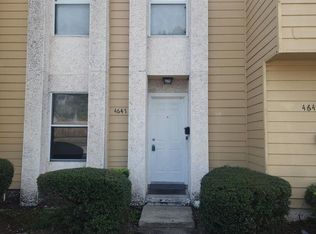
This property is one of five townhomes in the same building. All five are being sold together.
4641, 4643, 4645, 4647 & 4649 Barnes Road. Each townhome is a 2 bedroom 2.5 bath, 2-story unit, with entrance on the first, street level.
Each townhome has a fireplace, refrigerator, range, dishwasher and washer and dryer hookup. Great central, Jacksonville location near bus lines, I-95, Memorial Hospital, walkable to public schools, and shopping.
Pending
Price cut: $163K (8/7)
$700,000
4643 BARNES Road, Jacksonville, FL 32207
10beds
1,176sqft
Multi Family
Built in 1989
-- sqft lot
$666,900 Zestimate®
$595/sqft
$-- HOA
What's special
Washer and dryer hookup
- 82 days
- 740
- 67
Zillow last checked:
Listing updated:
Listed by:
ERIK KALDOR 904-226-0433,
WATSON REALTY CORP 904-731-5800
Source: realMLS,MLS#: 2153935
Facts & features
Interior
Bedrooms & bathrooms
- Bedrooms: 10
- Bathrooms: 15
- Full bathrooms: 10
- 1/2 bathrooms: 5
Heating
- Central
Cooling
- Central Air
Appliances
- Included: Dishwasher, Electric Range, Electric Water Heater, Refrigerator
- Laundry: Electric Dryer Hookup, Washer Hookup
Features
- Flooring: Carpet, Tile, Vinyl
- Number of fireplaces: 5
Interior area
- Total interior livable area: 1,176 sqft
Property
Parking
- Parking features: Off Street
Features
- Levels: Two
- Stories: 2
Lot
- Size: 1,742 Square Feet
- Features: Irregular Lot
Details
- Parcel number: 1527010504
- Zoning description: Commercial/Residential/Office
Construction
Type & style
- Home type: MultiFamily
- Property subtype: Multi Family
- Attached to another structure: Yes
Materials
- Wood Siding
- Roof: Shingle
Condition
- New construction: No
- Year built: 1989
Utilities & green energy
- Sewer: Public Sewer
- Water: Public
- Utilities for property: Cable Available, Electricity Available, Electricity Connected, Separate Electric Meters, Separate Water Meters, Sewer Connected, Water Connected
Community & HOA
Community
- Security: Smoke Detector(s)
- Subdivision: Pine Villas
HOA
- Has HOA: No
Location
- Region: Jacksonville
Financial & listing details
- Price per square foot: $595/sqft
- Tax assessed value: $128,537
- Annual tax amount: $2,600
- Date on market: 7/6/2026
- Listing terms: Cash,Conventional
- Tenant pays: Cable TV, Electricity, Sewer, Telephone, Water
- Road surface type: Asphalt
Estimated market value
$666,900
$634,000 - $700,000
$1,294/mo
Price history
| Date | Event | Price |
|---|---|---|
| 9/18/2026 | Pending sale | $700,000$595/sqft |
Source:  realMLS #2153935 Report a problem realMLS #2153935 Report a problem | ||
| 8/7/2026 | Price change | $700,000-18.9%$595/sqft |
Source: realMLS #2153935 Report a problem | ||
| 7/6/2026 | Listed for sale | $863,000$734/sqft |
Source: realMLS #2153935 Report a problem | ||
| 11/1/2019 | Listing removed | $895$1/sqft |
Source: HETH REALTY, INC. #1016292 Report a problem | ||
| 10/5/2019 | Price change | $895-2.2%$1/sqft |
Source: HETH REALTY, INC. #1016292 Report a problem | ||
| 9/20/2019 | Listed for rent | $915$1/sqft |
Source: HETH REALTY, INC. #1016292 Report a problem | ||
Public tax history
| Year | Property taxes | Tax assessment |
|---|---|---|
| 2025 | $2,600 +12.4% | $125,587 +10% |
| 2024 | $2,314 +4.4% | $114,170 +10% |
| 2023 | $2,218 +13.1% | $103,791 +10% |
| 2022 | $1,961 +8.4% | $94,356 +10% |
| 2021 | $1,809 +16.4% | $85,779 +10% |
| 2020 | $1,554 -1% | $77,981 +0.3% |
| 2019 | $1,570 +0.4% | $77,722 +1.4% |
| 2018 | $1,563 | $76,663 +1.4% |
| 2017 | $1,563 +0.2% | $75,581 +3.7% |
| 2016 | $1,559 +1.6% | $72,891 +4.3% |
| 2015 | $1,534 +2.2% | $69,877 +8.1% |
| 2014 | $1,501 | $64,670 +5.2% |
| 2013 | -- | $61,461 -1.6% |
| 2012 | -- | $62,490 -3.6% |
| 2011 | -- | $64,830 -10% |
| 2010 | -- | $72,040 -22.4% |
| 2009 | -- | $92,870 +32.9% |
| 2006 | -- | $69,857 +11.2% |
| 2005 | $1,166 | $62,796 +6.4% |
| 2004 | -- | $59,010 +1.7% |
| 2003 | $1,125 | $58,028 +3.9% |
| 2002 | -- | $55,870 0% |
| 2001 | -- | $55,885 +4.1% |
| 2000 | -- | $53,700 +2.9% |
| 1999 | -- | $52,200 |
Find assessor info on the county website
Monthly payment
Est. payment
Payment breakdown
Explore the cost of this home by adjusting the details. Changes won't be saved.Climate risks
Neighborhood: Englewood
Nearby schools
Schools provided by the listing agent
- Elementary: Englewood
- Middle: Southside
- High: Englewood
Source: realMLS. This data may not be complete. We recommend contacting the local school district to confirm school assignments for this home.