Welcome to 4643 Briley Elm - A Rare Gem in a Prime Location! Discover refined living in this stunning 4-bedroom, 2.5-bath home, nestled on an oversized lot in a desirable northeast San Antonio neighborhood. From the moment you arrive, the 3-car garage and inviting curb appeal set the tone for something special. Inside, you'll be greeted by bamboo flooring that flows through the living room, stairway, and also in the primary closet. Elegant 18"x18" Italian porcelain tile adorns the main floor. The open-concept layout includes a dedicated office area, perfect for remote work or study. Up the stairs you are greeted with a large game room living area. The heart of the home is the chef-inspired kitchen, outfitted with sleek KitchenAid appliances (with refrigerator negotiable), expansive counters, and ample storage space-ideal for entertaining or casual family meals. Every closet in the home is oversized, ensuring storage is never an issue. Ascend the striking steel-railed staircase to find spacious bedrooms and a tranquil primary suite featuring a spa-like bath with oversized Travertine tile walk-in shower. Additional upgrades include a Trane HVAC system (6 years old), high-efficiency water heater, and new carpet and paint throughout for a fresh, move-in-ready feel. Step outside to your private retreat: a covered patio and ChoiceDek deck, perfect for Texas evenings, plus a fully fenced backyard with a 10'x12' HardiePlank 2-story gambrel storage shed-ideal for a workshop, hobby space, or extra storage. A beautiful recreation center and pool invites you and your family from just across the street and a greenbelt runs just north and east beside the home. Extras include a 1-year-old high capacity water softener, 3-year-old fence, sprinkler system, a 7-year-old roof with radiant barrier, and solar screens on windows for added energy efficiency. Average electric bill is $250 per month. Offered at $439,000, this home qualifies for Conventional, VA, and FHA financing. Don't miss your chance to own this beautifully upgraded, well-maintained home in a sought-after area. Schedule your showing today-this one won't last long!
Sold
Price Unknown
4643 Briley Elm, San Antonio, TX 78247
4beds
3,025sqft
Single Family Residence
Built in 2003
7,710 Square Feet Lot
$417,300 Zestimate®
$--/sqft
$2,784 Estimated rent
Home value
$417,300
$388,000 - $447,000
$2,784/mo
Zestimate® history
Owner options
List your home for rent
$2,784/mo
Rent Zestimate®
Find your next renter with Zillow Rental Manager. Plus, with online applications, you can quickly screen prospective tenants – for free.
$2,784/mo
Rent Zestimate®
Refinance and save
$55/mo
Est. payment
Refinancing to a lower rate could help reduce your monthly payments and save thousands over the life of the loan.
$55/mo
Est. payment
Explore your selling options
Work with a Zillow partner agent
Leverage their expertise and Zillow's premium Showcase listings to get your home seen by more buyers.
Get startedList with your own agent
Get your home in front of millions of buyers by listing it on Zillow.
Learn how to do itSell it yourself
Take full control of how buyers see your home on Zillow by listing For Sale by Owner (FSBO).
List your homeWhat's special
Bamboo flooringDedicated office areaCovered patioFully fenced backyardChoicedek deckOversized lotExpansive counters
Zillow last checked:
Listing updated:
Listed by:
Todd Williams TREC #495204 (210) 454-4410,
LPT Realty, LLC
Source: LERA MLS,MLS#: 1884746
Facts & features
Interior
Bedrooms & bathrooms
- Bedrooms: 4
- Bathrooms: 3
- Full bathrooms: 2
- 1/2 bathrooms: 1
Primary bedroom
- Level: Upper
- Area: 323
- Dimensions: 19 x 17
Bedroom 2
- Area: 130
- Dimensions: 13 x 10
Bedroom 3
- Area: 156
- Dimensions: 13 x 12
Bedroom 4
- Area: 169
- Dimensions: 13 x 13
Primary bathroom
- Features: Shower Only
- Area: 64
- Dimensions: 8 x 8
Dining room
- Area: 240
- Dimensions: 20 x 12
Family room
- Area: 330
- Dimensions: 22 x 15
Kitchen
- Area: 88
- Dimensions: 11 x 8
Living room
- Area: 342
- Dimensions: 19 x 18
Office
- Area: 165
- Dimensions: 15 x 11
Heating
- Central, Electric
Cooling
- Central Air
Appliances
- Included: Microwave, Range, Disposal, Dishwasher, Plumbed For Ice Maker, Electric Water Heater
- Laundry: Main Level, Washer Hookup, Dryer Connection
Features
- Three Living Area, Eat-in Kitchen, Kitchen Island, Breakfast Bar, Study/Library, All Bedrooms Upstairs, High Ceilings, Open Floorplan, High Speed Internet, Ceiling Fan(s), Chandelier
- Flooring: Carpet, Ceramic Tile
- Windows: Window Coverings
- Has basement: No
- Number of fireplaces: 1
- Fireplace features: Family Room
Interior area
- Total interior livable area: 3,025 sqft
Property
Parking
- Total spaces: 3
- Parking features: Three Car Garage, Pad Only (Off Street)
- Garage spaces: 3
Features
- Levels: Two
- Stories: 2
- Patio & porch: Covered, Deck
- Exterior features: Sprinkler System, Other
- Pool features: None, Community
- Fencing: Privacy
Lot
- Size: 7,710 Square Feet
- Dimensions: 54'x120'x76'x119'
- Features: Corner Lot, Greenbelt, Curbs, Street Gutters, Sidewalks, Streetlights, Fire Hydrant w/in 500'
Details
- Parcel number: 177260590640
Construction
Type & style
- Home type: SingleFamily
- Architectural style: Contemporary
- Property subtype: Single Family Residence
Materials
- Brick, Fiber Cement
- Foundation: Slab
- Roof: Composition
Condition
- Pre-Owned
- New construction: No
- Year built: 2003
Utilities & green energy
- Electric: CPS Energy
- Gas: CPS Energy
- Sewer: SAWS, Sewer System
- Water: SAWS
- Utilities for property: Cable Available
Community & HOA
Community
- Features: Clubhouse, Playground
- Security: Smoke Detector(s)
- Subdivision: Steubing Ranch
HOA
- Has HOA: Yes
- HOA fee: $55 quarterly
- HOA name: STEUBING RANCH HOMEOWNERS ASSOCIATION, INC.
Location
- Region: San Antonio
Financial & listing details
- Tax assessed value: $396,550
- Annual tax amount: $9,063
- Date on market: 7/17/2025
- Cumulative days on market: 41 days
- Listing terms: Conventional,FHA,VA Loan
- Road surface type: Paved
Price history
| Date | Event | Price |
|---|---|---|
| 9/23/2025 | Sold | -- |
Source:  LERA MLS #1884746 Report a problem LERA MLS #1884746 Report a problem | ||
| 8/27/2025 | Pending sale | $439,000$145/sqft |
Source: LERA MLS #1884746 Report a problem | ||
| 8/19/2025 | Contingent | $439,000$145/sqft |
Source: LERA MLS #1884746 Report a problem | ||
| 7/17/2025 | Listed for sale | $439,000$145/sqft |
Source: LERA MLS #1884746 Report a problem | ||
Public tax history
| Year | Property taxes | Tax assessment |
|---|---|---|
| 2025 | $8,878 +25.9% | $396,550 |
| 2024 | $7,051 +9.5% | $396,550 +10% |
| 2023 | $6,440 -9.2% | $360,580 +10% |
| 2022 | $7,090 0% | $327,800 +10% |
| 2021 | $7,090 | $298,000 +1.3% |
| 2020 | $7,090 +7.1% | $294,180 +7.4% |
| 2019 | $6,622 | $273,910 +1.6% |
| 2018 | $6,622 +8.2% | $269,470 +9.1% |
| 2017 | $6,119 +4.1% | $247,000 +4.7% |
| 2016 | $5,878 +0.9% | $236,000 -2.6% |
| 2015 | $5,826 | $242,250 +8.3% |
| 2014 | $5,826 | $223,680 +5.7% |
| 2013 | -- | $211,710 +1.7% |
| 2012 | -- | $208,250 +2% |
| 2011 | -- | $204,260 -1.6% |
| 2010 | -- | $207,650 0% |
| 2009 | -- | $207,660 -4.4% |
| 2008 | -- | $217,250 +0.1% |
| 2007 | -- | $217,040 +9.7% |
| 2006 | -- | $197,820 +7.3% |
| 2005 | -- | $184,390 |
| 2004 | -- | -- |
Find assessor info on the county website
Neighborhood: Steubing Ranch
Nearby homes
- $303,9004 bd2 ba2.1k sqft4639 Briley Elm, San Antonio, TX 78247Off Market

- $343,8003 bd3 ba2.1k sqft4662 Tanner Peak, San Antonio, TX 78247Off Market
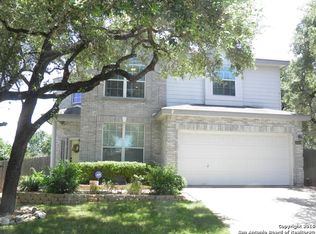
- $351,9003 bd3 ba2.8k sqft4635 Briley Elm, San Antonio, TX 78247Off Market
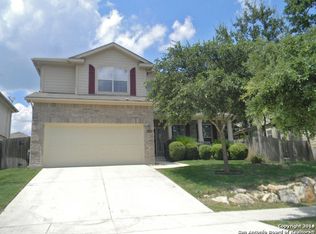
- $366,5005 bd3 ba3k sqft4658 Tanner Peak, San Antonio, TX 78247Off Market
- $378,5005 bd3 ba3k sqft4631 Briley Elm, San Antonio, TX 78247Off Market
- $--4 bd3 ba2.8k sqft17203 Garwood Chase, San Antonio, TX 78247Sold
- $371,7005 bd3 ba3k sqft17207 Garwood Chase, San Antonio, TX 78247Off Market
- $334,4004 bd3 ba2.4k sqft4654 Tanner Peak, San Antonio, TX 78247Off Market
Nearby schools
GreatSchools rating
- 7/10Steubing Ranch Elementary SchoolGrades: PK-5Distance: 0.6 mi
- 5/10Harris Middle SchoolGrades: 6-8Distance: 0.7 mi
- 5/10Madison High SchoolGrades: 9-12Distance: 0.9 mi
Schools provided by the listing agent
- Elementary: Steubing Ranch
- Middle: Harris
- High: Madison
- District: North East I.S.D.
Source: LERA MLS. This data may not be complete. We recommend contacting the local school district to confirm school assignments for this home.
Get a cash offer in 3 minutes
Find out how much your home could sell for in as little as 3 minutes with a no-obligation cash offer.
Estimated market value
$417,300
Get a cash offer in 3 minutes
Find out how much your home could sell for in as little as 3 minutes with a no-obligation cash offer.
Estimated market value
$417,300
- Texas
- Bexar County
- San Antonio
- 78247
- Steubing Ranch
- 4643 Briley Elm
Nearby cities
Nearby neighborhoods
Nearby zip codes
Other San Antonio Topics
