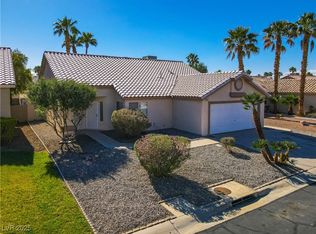
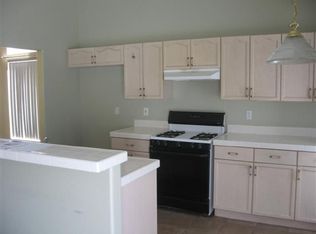
Discover an exceptional opportunity in a highly sought-after Las Vegas neighborhood, where comfort meets convenience in a vibrant setting. This charming single-story residence, boasting four spacious bedrooms and two full bathrooms, provides an ideal canvas for creating your dream home. With a generous living area spanning 1324 square feet, there's ample space for both relaxation and entertaining. The property sits on a substantial 0.19-acre lot, offering significant outdoor potential for gardening, recreation, or simply enjoying the beautiful Nevada climate. Located at 4643 Califa Drive, this home is nestled in an established community, promising a lifestyle of ease and accessibility. The surrounding area is known for its welcoming atmosphere and provides convenient access to local amenities and community highlights. This residence offers a unique blend of privacy and connectivity, making it an excellent choice for those seeking a tranquil retreat without sacrificing urban conveniences. Experience the potential and charm of this delightful Las Vegas gem.
Closed
Zillow last checked:
Listing updated:
Bought with:
Claudio F. Dreiman, S.0064005
Home Realty Center
Source: LVR,MLS#: 2799958 Originating MLS: Greater Las Vegas Association of Realtors Inc
Originating MLS: Greater Las Vegas Association of Realtors IncPrice history
| Date | Event | Price |
|---|---|---|
| 10/9/2026 | Sold | $345,000$261/sqft |
Source:  LVR #2799958 Report a problem LVR #2799958 Report a problem | ||
| 9/13/2026 | Pending sale | $345,000$261/sqft |
Source: LVR #2799958 Report a problem | ||
| 9/11/2026 | Price change | $345,000-2.8%$261/sqft |
Source: LVR #2799958 Report a problem | ||
| 8/4/2026 | Price change | $355,000-2.7%$268/sqft |
Source: LVR #2799958 Report a problem | ||
| 7/25/2026 | Price change | $365,000-2.7%$276/sqft |
Source: LVR #2799958 Report a problem | ||
| 7/16/2026 | Listed for sale | $375,000$283/sqft |
Source: LVR #2799958 Report a problem | ||
| 6/25/2026 | Listing removed | $375,000$283/sqft |
Source: LVR #2722195 Report a problem | ||
| 5/28/2026 | Listed for sale | $375,000$283/sqft |
Source: LVR #2722195 Report a problem | ||
| 5/22/2026 | Contingent | $375,000$283/sqft |
Source: LVR #2722195 Report a problem | ||
| 5/13/2026 | Price change | $375,000-2.6%$283/sqft |
Source: LVR #2722195 Report a problem | ||
| 4/28/2026 | Listed for sale | $385,000$291/sqft |
Source: LVR #2722195 Report a problem | ||
| 4/10/2026 | Listing removed | $385,000$291/sqft |
Source: LVR #2722195 Report a problem | ||
| 10/24/2025 | Listed for sale | $385,000+10%$291/sqft |
Source: LVR #2722195 Report a problem | ||
| 2/14/2023 | Listing removed | -- |
Source:  Exit Realty Report a problem Exit Realty Report a problem | ||
| 12/20/2022 | Price change | $350,000-7.9%$264/sqft |
Source: LVR #2405367 Report a problem | ||
| 9/8/2022 | Price change | $380,000-2.6%$287/sqft |
Source: LVR #2405367 Report a problem | ||
| 7/10/2022 | Price change | $390,000-1.3%$295/sqft |
Source: LVR #2405367 Report a problem | ||
| 6/28/2022 | Price change | $395,000-1.3%$298/sqft |
Source: LVR #2405367 Report a problem | ||
| 6/13/2022 | Listed for sale | $400,000+247.8%$302/sqft |
Source: LVR #2405367 Report a problem | ||
| 4/9/2015 | Listing removed | $1,300$1/sqft |
Source: TR Realty #1520418 Report a problem | ||
| 3/5/2015 | Listed for rent | $1,300$1/sqft |
Source: TR Realty #1520418 Report a problem | ||
| 5/27/2010 | Sold | $115,000+21.7%$87/sqft |
Source: Public Record Report a problem | ||
| 3/11/2009 | Sold | $94,500-34.4%$71/sqft |
Source: Public Record Report a problem | ||
| 12/10/2008 | Listed for sale | $144,025-13%$109/sqft |
Source: foreclosure.com Report a problem | ||
| 5/28/2008 | Sold | $165,600-35.1%$125/sqft |
Source: Public Record Report a problem | ||
| 3/30/2005 | Sold | $255,000+121.7%$193/sqft |
Source: Public Record Report a problem | ||
| 10/29/1999 | Sold | $115,000$87/sqft |
Source: Public Record Report a problem | ||
Get a cash offer in 3 minutes
Find out how much your home could sell for in as little as 3 minutes with a no-obligation cash offer.
Estimated market value
$345,100
