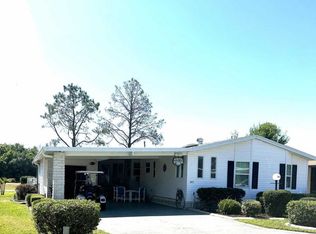
Welcome to Your Turn-Key Paradise: Stunning Golf Course Views Await! Prepare to be impressed by this meticulously manicured and spacious 2-bedroom home, offered fully furnished and ready for you to enjoy the coveted golf course views! This residence exudes quality and style, with furniture that looks professionally staged, ensuring a comfortable and elegant living experience from day one. Impeccable Curb Appeal & Outdoor Delights: Arrive at a beautifully landscaped home featuring a double driveway, professionally painted and printed for an extra touch of elegance, and a welcoming entrance with an outdoor sitting area. A spacious shed provides ample storage, and a golf cart is included for easy community exploration. This home is truly maintained to the highest standards, both inside and out. Elegant Interiors & Open Concept Living: Step through the private entrance and be greeted by stylish hard surface flooring that flows seamlessly into plush, pretty carpeting in the bedrooms. The open concept living room, dining area, and kitchen create a spacious and inviting atmosphere, perfect for both relaxation and entertaining. Quality Features Throughout: Enjoy the added touches of textured walls, energy-efficient double-pane windows, and elegant marble window sills. Both bedrooms are exceptionally spacious, with the primary bedroom serving as a true retreat, boasting a wall-to-wall closet and a private bathroom complete with a luxurious soaking tub, double sinks, high toilets, and a separate shower. A well-appointed laundry room with extra cabinetry adds convenience and organization. Enjoy the Views from the Stunning Lanai: From the dining room, step through glass doors into a beautiful lanai featuring double-pane windows, new flooring, new trim, and brand-new furniture - all perfectly positioned to capture the picturesque golf course views. An exit door leads conveniently to the carport and a side/back patio area with a BBQ grill, ideal for outdoor gatherings. Modern Conveniences & Peace of Mind: This exceptional home also boasts: New sprinkler system A/C (2 years old) Roof (7 years old) Your Dream Home Awaits! This beautiful, turn-key home offers everything you need to start enjoying the Florida lifestyle immediately. Dont miss the opportunity to own this gem with its stunning views and quality features. Video tours are available for your convenience. SCGC is a 55 plus, lot rent, 495 acres manufactured home community which includes a designed Championship 18-hole Golf Course. There is a 22,000 sq ft. clubhouse which houses a 427-seat ballroom for community events, concerts, plays, church services, dances etc. We have a Sports Bar and Grill, beauty shop, arts and crafts room, gift shop, library, fitness area, billiards room, men and women locker rooms with saunas and a full-service Golf Pro Shop. We also have 8 shuffleboard courts, two tennis courts, four pickle ball courts, two swimming pools and a ten-person whirlpool. Great central Florida location. We are a 45-minute drive to the Tampa International Airport, and a 50-minute drive to the Orlando International Airport. You can reach Bush Gardens-Tampa, Walt Disney World, Universal Studios-Orlando, Sea World, and Legoland of Florida all within 45 minutes of your home! With 90 minutes, you can enjoy the beaches of St. Petersburg-Clearwater, Sarasota, Bradenton on the Gulf of Mexico, or Daytona Beach, New Smyrna Beach, Cocoa Beach and the Space Coast on the Atlanta Ocean.
For sale
Price cut: $5K (5/23)
$124,900
4643 Cedarbrook Way #393, Lakeland, FL 33801
2beds
1,456sqft
Manufactured Home
Built in 1993
-- sqft lot
$-- Zestimate®
$86/sqft
$-- HOA
What's special
- 99 days |
- 41 |
- 1 |
Zillow last checked:
Listing updated:
Listed by:
Terri Baker 563-380-0841,
Schalamar Creek
Source: My State MLS,MLS#: 11478803
Facts & features
Interior
Bedrooms & bathrooms
- Bedrooms: 2
- Bathrooms: 2
- Full bathrooms: 2
Rooms
- Room types: Bonus Room, Breakfast Room, Dining Room, Kitchen, Laundry Room, Living Room, Master Bedroom, Private Guest Room, Walk-in Closet
Basement
- Area: 0
Heating
- Electric, Heat Pump
Cooling
- Central
Appliances
- Included: Dishwasher, Dryer, Refrigerator, Microwave, Oven, Washer, Water Heater
Features
- Flooring: Carpet
- Doors: Doorman
- Has basement: No
- Has fireplace: No
Interior area
- Total structure area: 1,456
- Total interior livable area: 1,456 sqft
- Finished area above ground: 1,456
Property
Parking
- Parking features: Driveway
- Has uncovered spaces: Yes
Features
- Patio & porch: Patio, Enclosed Porch
- Exterior features: Golf, Sprinkler System
- Has view: Yes
- View description: Scenic, Street
Details
- Additional structures: Shed(s)
- On leased land: Yes
- Lease amount: $1,191
Construction
Type & style
- Home type: MobileManufactured
- Property subtype: Manufactured Home
Materials
- Vinyl Siding
- Roof: Asphalt
Condition
- New construction: No
- Year built: 1993
Utilities & green energy
- Electric: Amps(0)
- Sewer: Municipal
- Water: Municipal
Community & HOA
Community
- Features: Gym, Pool, 55 and Over, Clubhouse, Golf, Storage, Security, Tennis Court
- Senior community: Yes
HOA
- Has HOA: No
- Amenities included: Gym, Pool, 55 and Over, Clubhouse, Golf, Pets Allowed, Storage, Security, Tennis Court
Location
- Region: Lakeland
Financial & listing details
- Price per square foot: $86/sqft
- Annual tax amount: $1,289
- Date on market: 4/16/2026
- Date available: 04/18/2026

Terri Baker
(863) 665-0550
By pressing Contact Agent, you agree that the real estate professional identified above may call/text you about your search, which may involve use of automated means and pre-recorded/artificial voices. You don't need to consent as a condition of buying any property, goods, or services. Message/data rates may apply. You also agree to our Terms of Use. Zillow does not endorse any real estate professionals. We may share information about your recent and future site activity with your agent to help them understand what you're looking for in a home.
Estimated market value
Not available
Estimated sales range
Not available
Not available
Price history
| Date | Event | Price |
|---|---|---|
| 5/23/2026 | Price change | $124,900-3.8%$86/sqft |
Source: My State MLS #11478803 Report a problem | ||
| 4/18/2026 | Listed for sale | $129,900$89/sqft |
Source: My State MLS #11478803 Report a problem | ||
| 8/19/2025 | Listing removed | $129,900$89/sqft |
Source: My State MLS #11478803 Report a problem | ||
| 4/18/2025 | Listed for sale | $129,900$89/sqft |
Source: My State MLS #11478803 Report a problem | ||
Public tax history
Tax history is unavailable.
Monthly payment
Climate risks
Neighborhood: 33801
Nearby schools
GreatSchools rating
- 2/10Lena Vista Elementary SchoolGrades: PK-5Distance: 2.9 mi
- 3/10Jere L. Stambaugh Middle SchoolGrades: 6-8Distance: 4.8 mi
- 2/10Tenoroc High SchoolGrades: 9-12Distance: 0.8 mi
- $--2 bd2 ba1.1k sqft4607 Cedarbrook Way #387, Lakeland, FL 33801Off Market

- $--2 bd2 ba1.4k sqft4637 Cedarbrook Way #392, Lakeland, FL 33801Off Market
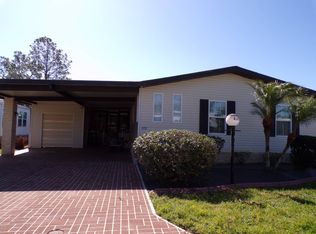
- $--3 bd2 ba1.7k sqft4649 Cedarbrook Way, Lakeland, FL 33801Off Market
- $--2 bd2 ba1.2k sqft4631 Cedarbrook Way, Lakeland, FL 33801Off Market
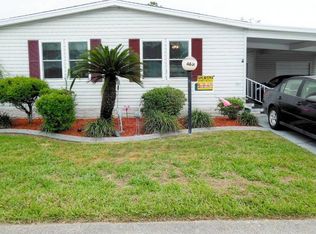
- $260,300-- bd-- ba1.5k sqft4652 Cedarbrook Way #395, Lakeland, FL 33801Off Market
- $--3 bd2 ba1.9k sqft4652 Cedarbrook Way, Lakeland, FL 33801Off Market
- $--2 bd2 ba1.1k sqft4628 Cedarbrook Way, Lakeland, FL 33801Off Market
- $159,9003 bd2 ba1.4k sqft4631 Crestwicke Dr #407, Lakeland, FL 33801New Construction
Similar homes
- $120,0003 bd2 ba1.3k sqft1438 Crooked Stick Loop #494, Lakeland, FL 33801New Construction
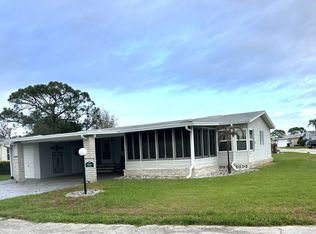 My State MLS
 - $138,0002 bd2 ba1.5k sqft1425 Double Eagle Dr #444, Lakeland, FL 33801New Construction
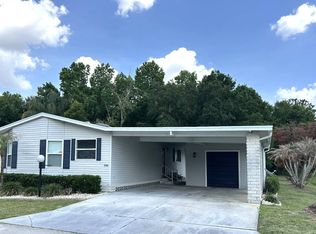 My State MLS
 - $119,0002 bd2 ba1.5k sqft1563 Champion Dr #693, Lakeland, FL 33801New Construction
 My State MLS
 - $124,9002 bd2 ba1.4k sqft4643 Cedar Brook Way Lot 393, Lakeland, FL 33801New Construction
 Murex Properties, LLC
 - from $124,9002 bd2 ba1.4k sqft4643 Cedar Brook Way Lot #393 Plan, Schalamar Creek, Lakeland, FL 33801New ConstructionMurex Properties, LLC
- $114,9993 bd2 ba1.9k sqft4330 Dirkshire Loop #870, Lakeland, FL 33801New ConstructionMy State MLS
- $110,0002 bd2 ba1.2k sqft4629 Arlington Park Dr #136, Lakeland, FL 33801New ConstructionMy State MLS
- from $120,0002 bd2 ba1.6k sqft1406 Deverly Dr. Lot #333 Plan, Schalamar Creek, Lakeland, FL 33801New ConstructionMurex Properties, LLC
- from $120,0003 bd2 ba1.3k sqft1438 Crooked Stick Loop Lot #494 Plan, Schalamar Creek, Lakeland, FL 33801New ConstructionMurex Properties, LLC
- $145,5003 bd2 ba2k sqft1412 Champion Dr #615, Lakeland, FL 33801New ConstructionMy State MLS
- $130,0003 bd2 ba1.5k sqft4733 Crestwicke Dr #L0t-654, Lakeland, FL 33801New ConstructionMurex Properties, LLC
- $142,0002 bd2 ba1.8k sqft1670 Deverly Dr #755, Lakeland, FL 33801New ConstructionMy State MLS
- $145,9003 bd2 ba2k sqft4622 Duffer Pl #530, Lakeland, FL 33801New ConstructionMy State MLS
- $149,9003 bd2 ba2k sqft1603 Champion Dr #695, Lakeland, FL 33801New ConstructionMy State MLS
- $75,0003 bd2 ba1.5k sqft1366 Champion Dr #620, Lakeland, FL 33801New ConstructionMy State MLS
- $75,0002 bd2 ba1.1k sqft4437 Arlington Park Dr #103, Lakeland, FL 33801New ConstructionMy State MLS
- $85,0003 bd2 ba1.3k sqftThe Hamptons Golf & Country Club, Auburndale, FL 33823For SaleMLS ID #595854, Sales Representative. MHBO
- $112,0002 bd2 ba1.4k sqft1711 Woodmount Ln, Winter Haven, FL 33881For SaleMLS ID #11889384, Cheryl Dobbs, CRF Communities. My State MLS
- $102,0002 bd2 ba1.2k sqft1510 Ariana St #71, Lakeland, FL 33803For SaleMLS ID #11692511, Billy Martindale, Village Mobile Living. My State MLS
- $129,9003 bd2 ba1.4k sqft1073 La Costa Ln Unit 175, Winter Haven, FL 33881For SaleMLS ID #11695323, Cheryl Dobbs, CRF Communities. My State MLS
