Skip main navigation
Closed
  • Listing Provided by: Main St. Real Estate
    Bought with: Trophy Properties & Auction
    Price Unknown

    4643 Evans Ave, Saint Louis, MO 63113

    1beds
    1baths
    3,952sqft
    Multi Family
    Built in 1925
    -- sqft lot
    $235,000 Zestimate®
    $--/sqft
    $891 Estimated rent

    Home value

    $235,000

    $223,000 - $247,000

    $891/mo

    Zestimate® history
    Loading
    Loading...

    Owner options

    List your home for rent

    $891/mo

    Rent Zestimate®

    Find your next renter with Zillow Rental Manager. Plus, with online applications, you can quickly screen prospective tenants – for free.

    Learn more

    $891/mo

    Rent Zestimate®

    Refinance and save

    Refinancing to a lower rate could help reduce your monthly payments and save thousands over the life of the loan.

    See today's rates

    Explore your selling options

    Work with a Zillow partner agent

    Leverage their expertise and Zillow's premium Showcase listings to get your home seen by more buyers.

    Get started

    List with your own agent

    Get your home in front of millions of buyers by listing it on Zillow.

    Learn how to do it

    Sell it yourself

    Take full control of how buyers see your home on Zillow by listing For Sale by Owner (FSBO).

    List your home

    What's special

    Refinished hardwood floorsNewer electric and plumbingNew roofModern paint colorsEat-in kitchenLarge roomsHigh ceilings
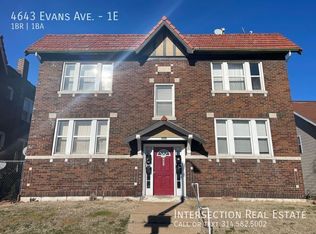
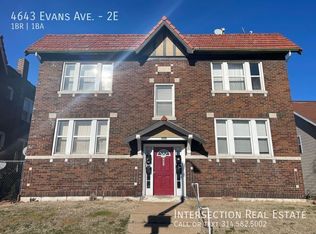
    Investors.... Check out this 4-family in north city close to Ranken Tech, across the street from a church, only minutes from the hospital corridor, central west end, Forest Park and downtown. Freshly rehabbed and ready for renters. New roof, newer electric and plumbing, refinished hardwood floors, modern paint colors, new fence in the back yard. Each unit is 1 bedroom and 1 bath, eat-in kitchen, high ceilings, large rooms previously used for dining room and a large living room. This property is ready for renters ... maybe you want to owner occupy and rent the other 3 units. The units are being offered for rent. Professional pictures available soon. Floor plan and virtual tour here: https://www.homes.com/property/4643-evans-ave-saint-louis-mo/sll2p66md8cpx/

    Zillow last checked:

    Listing updated:

    Listing Provided by:

    Jeff D Birkenmeier 314-503-5242,

    Main St. Real Estate

    Bought with:

    Michael T Meagher, 2020035318

    Trophy Properties & Auction

    Source: MARIS,MLS#: 26016124MLS LogoOriginating MLS: St. Louis Association of REALTORS

    Facts & features

    Interior

    Bedrooms & bathrooms
    • Bedrooms: 1
    • Bathrooms: 1
    Heating
    • Forced Air, Natural Gas
    Cooling
    • Central Air
    Appliances
    • Included: Range Hood, Free-Standing Gas Range, Gas Water Heater
    • Laundry: In Basement
    Features
    • Eat-in Kitchen, Entrance Foyer, High Ceilings, Storage
    • Flooring: Hardwood, Tile
    • Basement: Full,Storage Space,Unfinished
    • Has fireplace: No
    • Fireplace features: None
    Interior area
    • Total structure area: 3,952
    • Total interior livable area: 3,952 sqft
    • Finished area above ground: 3,952
    • Finished area below ground: 0

    Property

    Parking
    • Parking features: Alley Access, On Street
    • Has uncovered spaces: Yes
    Features
    • Levels: Two
    • Fencing: Back Yard,Wood
    Lot
    • Size: 6,198 sqft
    • Features: Back Yard, City Lot, Front Yard, Level, Near Public Transit, Rectangular Lot
    Details
    • Parcel number: 37750401800
    • Special conditions: Standard

    Construction

    Type & style
    • Home type: MultiFamily
    • Architectural style: Traditional
    • Property subtype: Multi Family
    Materials
    • Brick
    • Foundation: Brick/Mortar
    Condition
    • Year built: 1925

    Utilities & green energy

    • Utilities for property: Electricity Connected, Natural Gas Connected, Sewer Connected

    Community & neighborhood

    Location
    • Region: Saint Louis
    • Subdivision: Taylors Add

    Other

    Other facts
    • Listing terms: Cash,Conventional

    Price history

    DateEventPrice
    6/23/2026Sold--
    Source: MARIS #26016124 Report a problem
    5/21/2026Contingent$239,900$61/sqft
    Source: MARIS #26016124 Report a problem
    4/30/2026Price change$239,900-4%$61/sqft
    Source: MARIS #26016124 Report a problem
    3/20/2026Listed for sale$249,900+941.3%$63/sqft
    Source: MARIS #26016124 Report a problem
    9/5/2025Sold--
    Source: MARIS #25047258 Report a problem
    8/21/2025Pending sale$24,000$6/sqft
    Source: MARIS #25047258 Report a problem
    8/15/2025Price change$24,000-20%$6/sqft
    Source: MARIS #25047258 Report a problem
    7/28/2025Pending sale$30,000$8/sqft
    Source: MARIS #25047258 Report a problem
    7/21/2025Price change$30,000-33.3%$8/sqft
    Source: MARIS #25047258 Report a problem
    7/9/2025Listed for sale$45,000$11/sqft
    Source: MARIS #25047258 Report a problem
    7/9/2024Sold--
    Source: Public Record Report a problem

    Public tax history

    YearProperty taxesTax assessment
    2025$499 +1.1%$5,750 +3.4%
    2024$493 +4.9%$5,560
    2023$471 -2%$5,560 +1.6%
    2022$480 +0.1%$5,470
    2021$479 +1.1%$5,470 -0.2%
    2020$474 $5,480 +0.2%
    2019$474 $5,470 +2.6%
    2018$474 -0.3%$5,330 +0.2%
    2017$476 +2.1%$5,320 +1.7%
    2016$466 +9.7%$5,230
    2015$425 +0.8%$5,230
    2014$422 $5,230 +0.8%
    2013$422 $5,190 -7.5%
    2012-- $5,610
    2011-- $5,610
    2010-- $5,610 -23.2%
    2009$513 -6.5%$7,300
    2008$549 $7,300 -7.6%
    2007$549 $7,900
    2006$549 +1%$7,900 +6%
    2005$543 +22.4%$7,450 +30.7%
    2004$444 +2.8%$5,700
    2003$432 -8.6%$5,700 -6.9%
    2002$472 $6,120
    2001-- $6,120 +1.3%
    2000-- $6,040

    Find assessor info on the county website

    Neighborhood: Lewis Place

    Nearby schools

    GreatSchools rating
    Schools provided by the listing agent
    • Elementary: Hickey Elem.
    • Middle: Yeatman-Liddell Middle School
    • High: Sumner High

    Source: MARIS. This data may not be complete. We recommend contacting the local school district to confirm school assignments for this home.