This one is not just another "house;" it's a special HOME, within what-feels-like a private nature park! The new deck is a divine spot to relax in the shade of gorgeous trees. Or sit in the sunroom, overlooking the beautifully wooded lot & spectacularly landscaped backyard. Let the light warm you through the incredible wall of windows that is the wow-factor centerpiece of the architecture. The expansive great room with floor to ceiling fireplace joins the kitchen, breakfast room, & sunroom for a seamless flow. The kitchen features two sinks, a gas cooktop, double ovens, a center island w/ storage, quality cabinetry, and two built-in pantries. The primary bedroom suite is conveniently located on the main level, making this home a great fit for any age or lifestyle. It has a separate shower & soaker tub, dual walk in closets, quartz counters, and newer tile floor. Rounding out the main floor is a handsome office with floor-to-ceiling built-ins & French doors, plus a formal dining room. Upstairs you will find three additional bedrooms and two full baths, the largest of which has a private full bath & walk-in closet, lending itself beautifully to use as a playroom or guest suite. The basement offers daylight windows, a family room with a gas fireplace, fifth bedroom, full bath, and a large storage room with built in shelving. Two furnaces, air conditioning, & water heater have all been replaced within the last few years, so you know the big-ticket items won't be a worry. This home has been immaculately maintained! And it all sits on a quiet cul-de-sac in one of Zionsville's most coveted neighborhoods, Oakridge. Fantastic location - You can even walk or bike to school or to the Turkey Foot Nature Park! This is the one you've been waiting for!
Sold
$1,020,000
4643 Hickory Ct, Zionsville, IN 46077
5beds
5,387sqft
Residential, Single Family Residence
Built in 1993
0.48 Acres Lot
$1,020,100 Zestimate®
$189/sqft
$6,295 Estimated rent
Home value
$1,020,100
$969,000 - $1.07M
$6,295/mo
Zestimate® history
Owner options
List your home for rent
$6,295/mo
Rent Zestimate®
Find your next renter with Zillow Rental Manager. Plus, with online applications, you can quickly screen prospective tenants – for free.
$6,295/mo
Rent Zestimate®
Refinance and save
$6,885/mo
Est. payment
Refinancing to a lower rate could help reduce your monthly payments and save thousands over the life of the loan.
$6,885/mo
Est. payment
Explore your selling options
Work with a Zillow partner agent
Leverage their expertise and Zillow's premium Showcase listings to get your home seen by more buyers.
Get startedList with your own agent
Get your home in front of millions of buyers by listing it on Zillow.
Learn how to do itSell it yourself
Take full control of how buyers see your home on Zillow by listing For Sale by Owner (FSBO).
List your homeWhat's special
Formal dining roomIncredible wall of windowsPrivate nature parkShade of gorgeous treesNew deck
Zillow last checked:
Listing updated:
Listed by:
Zoe Moore 317-432-5285,
Carpenter, REALTORS®
Bought with:
Peter Skelly
Keller Williams Indy Metro S
Source: MIBOR as distributed by MLS GRID,MLS#: 22103787
Facts & features
Interior
Bedrooms & bathrooms
- Bedrooms: 5
- Bathrooms: 6
- Full bathrooms: 4
- 1/2 bathrooms: 2
- Main level bathrooms: 3
- Main level bedrooms: 1
Primary bedroom
- Level: Main
- Area: 256 Square Feet
- Dimensions: 16x16
Bedroom 2
- Level: Upper
- Area: 182 Square Feet
- Dimensions: 14x13
Bedroom 3
- Level: Upper
- Area: 154 Square Feet
- Dimensions: 14x11
Bedroom 4
- Level: Upper
- Area: 253 Square Feet
- Dimensions: 23x11
Bedroom 5
- Level: Basement
- Area: 180 Square Feet
- Dimensions: 15x12
Breakfast room
- Level: Main
- Area: 117 Square Feet
- Dimensions: 13x9
Dining room
- Level: Main
- Area: 182 Square Feet
- Dimensions: 14x13
Family room
- Level: Basement
- Area: 368 Square Feet
- Dimensions: 23x16
Great room
- Level: Main
- Area: 408 Square Feet
- Dimensions: 24x17
Kitchen
- Level: Main
- Area: 135 Square Feet
- Dimensions: 15x9
Laundry
- Features: Tile-Ceramic
- Level: Main
- Area: 104 Square Feet
- Dimensions: 13x8
Office
- Level: Main
- Area: 154 Square Feet
- Dimensions: 14x11
Sun room
- Features: Tile-Ceramic
- Level: Main
- Area: 252 Square Feet
- Dimensions: 21x12
Heating
- Forced Air, Natural Gas
Cooling
- Central Air
Appliances
- Included: Gas Cooktop, Dishwasher, Dryer, Disposal, Gas Water Heater, Microwave, Oven, Double Oven, Refrigerator, Washer, Water Heater, Water Softener Owned
- Laundry: Main Level
Features
- Attic Access, Built-in Features, High Ceilings, Walk-In Closet(s), Hardwood Floors, Entrance Foyer, High Speed Internet, Kitchen Island
- Flooring: Hardwood
- Windows: WoodWorkStain/Painted
- Basement: Daylight
- Attic: Access Only
- Number of fireplaces: 2
- Fireplace features: Family Room, Gas Log, Great Room
Interior area
- Total structure area: 5,387
- Total interior livable area: 5,387 sqft
- Finished area below ground: 1,114
Property
Parking
- Total spaces: 3
- Parking features: Attached
- Attached garage spaces: 3
- Details: Garage Parking Other(Finished Garage, Keyless Entry)
Features
- Levels: Two
- Stories: 2
- Patio & porch: Deck
Lot
- Size: 0.48 Acres
- Features: Sidewalks, Storm Sewer, Street Lights, Wooded
Details
- Parcel number: 060826000001101006
- Special conditions: Sales Disclosure On File
- Other equipment: Radon System
- Horse amenities: None
Construction
Type & style
- Home type: SingleFamily
- Architectural style: Traditional
- Property subtype: Residential, Single Family Residence
Materials
- Brick
- Foundation: Concrete Perimeter
Condition
- New construction: No
- Year built: 1993
Utilities & green energy
- Water: Public
Community & HOA
Community
- Security: Security System
- Subdivision: Oak Ridge
HOA
- Has HOA: Yes
- Amenities included: None
- Services included: Maintenance, Nature Area
- HOA fee: $650 annually
Location
- Region: Zionsville
Financial & listing details
- Price per square foot: $189/sqft
- Tax assessed value: $821,400
- Annual tax amount: $9,230
- Date on market: 5/23/2026
- Cumulative days on market: 5 days
Price history
| Date | Event | Price |
|---|---|---|
| 6/26/2026 | Sold | $1,020,000+3.6%$189/sqft |
Source:  MIBOR as distributed by MLS GRID #22103787 Report a problem MIBOR as distributed by MLS GRID #22103787 Report a problem | ||
| 5/28/2026 | Pending sale | $985,000$183/sqft |
Source: MIBOR as distributed by MLS GRID #22103787 Report a problem | ||
| 5/23/2026 | Listed for sale | $985,000+79.1%$183/sqft |
Source: MIBOR as distributed by MLS GRID #22103787 Report a problem | ||
| 11/16/2015 | Sold | $550,000-4.3%$102/sqft |
Source: MIBOR as distributed by MLS GRID #21374813 Report a problem | ||
| 10/20/2015 | Pending sale | $575,000$107/sqft |
Source: Carpenter, REALTORS #21374813 Report a problem | ||
| 9/4/2015 | Listed for sale | $575,000$107/sqft |
Source: Carpenter, REALTORS #21374813 Report a problem | ||
Public tax history
| Year | Property taxes | Tax assessment |
|---|---|---|
| 2025 | $9,230 +5.1% | $821,400 +6.1% |
| 2024 | $8,785 +4.5% | $773,900 +2.4% |
| 2023 | $8,407 +11.1% | $755,400 +6.3% |
| 2022 | $7,565 +6.4% | $710,900 +16.3% |
| 2021 | $7,111 +7.3% | $611,300 +1.7% |
| 2020 | $6,627 +0.1% | $601,100 +3.5% |
| 2019 | $6,618 +5.5% | $580,700 -0.3% |
| 2018 | $6,272 +2.4% | $582,700 +4.9% |
| 2017 | $6,125 +4.8% | $555,500 +2.6% |
| 2016 | $5,847 +2.3% | $541,500 +7.4% |
| 2014 | $5,718 +5.2% | $504,200 +5.7% |
| 2013 | $5,435 +0.7% | $476,900 +0.6% |
| 2012 | $5,397 +9% | $474,200 -4.2% |
| 2011 | $4,952 -3.4% | $495,200 -3.4% |
| 2010 | $5,128 -5.8% | $512,800 -5.8% |
| 2009 | $5,444 -45.7% | $544,400 -8.3% |
| 2007 | $10,034 -8% | $593,600 +5.6% |
| 2006 | $10,908 | $562,000 +32.9% |
| 2005 | -- | $422,800 |
Find assessor info on the county website
Neighborhood: 46077
Nearby homes
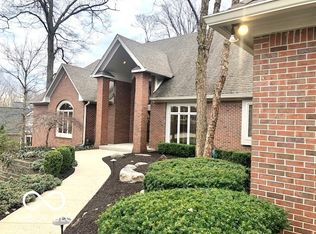
- $950,0005 bd5 ba5.9k sqft4631 Hickory Ct, Zionsville, IN 46077Sold
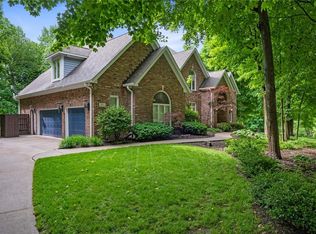
- $1,209,2004 bd6 ba5.7k sqft4647 Hickory Ct, Zionsville, IN 46077Off Market
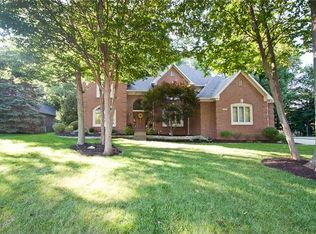
- $1,129,5005 bd5 ba5.1k sqft4730 Ashwood Ct, Zionsville, IN 46077Off Market
- $1,211,8005 bd5 ba6.1k sqft4748 Ashwood Ct, Zionsville, IN 46077Off Market
- $1,020,1004 bd5 ba4.9k sqft4646 Hickory Ct, Zionsville, IN 46077Off Market
- $1,034,0005 bd4 ba5.9k sqft4638 Hickory Ct, Zionsville, IN 46077Off Market
- $958,9005 bd5 ba5k sqft4625 Hickory Ct, Zionsville, IN 46077Off Market
- $1,187,9004 bd5 ba4k sqft4714 Ashwood Ct, Zionsville, IN 46077Off Market
Nearby schools
GreatSchools rating
- 8/10Zionsville Pleasant View Elementary SchoolGrades: PK-4Distance: 0.6 mi
- 9/10Zionsville Middle SchoolGrades: 5-8Distance: 1.2 mi
- 10/10Zionsville Community High SchoolGrades: 9-12Distance: 1 mi
Schools provided by the listing agent
- Elementary: Zionsville Pleasant View Elem Sch
- Middle: Zionsville Middle School
- High: Zionsville Community High School
Source: MIBOR as distributed by MLS GRID. This data may not be complete. We recommend contacting the local school district to confirm school assignments for this home.
Get a cash offer in 3 minutes
Find out how much your home could sell for in as little as 3 minutes with a no-obligation cash offer.
Estimated market value
$1,020,100
Get a cash offer in 3 minutes
Find out how much your home could sell for in as little as 3 minutes with a no-obligation cash offer.
Estimated market value
$1,020,100
- Indiana
- Boone County
- Zionsville
- 46077
- 4643 Hickory Ct
Nearby cities
Nearby zip codes
Other Zionsville Topics
