NEW PRICE REDUCTION!!! SELLER WILL CONTRIBUTE $5,000 IN CLOSING COST INCENTIVE AS WELL! Welcome to your dream oasis! Nestled within this beautiful gated community with low HOA fees, this exquisite home offers unrivaled tranquility and privacy. Enjoy breathtaking views overlooking the serene lake from your own backyard oasis, complete with a fenced yard for added security and peace of mind. Step inside to discover a spacious and inviting floor plan, boasting 3 bedrooms and 2 baths, including a convenient inside laundry room. The soaring vaulted ceilings create an airy ambiance, while the kitchen seamlessly flows into the living room, perfect for entertaining guests or simply relaxing with loved ones. Entertain in style with a formal dining room, offering the ideal setting for intimate gatherings and special occasions. The split plan design ensures optimal privacy, with a floor safe in the bedroom for added security and peace of mind. Located in a quiet gated neighborhood, yet just minutes away from shopping, dining, and entertainment options, including pristine beaches, the airport, and event venues for national sporting events such as football, hockey, and baseball. Explore nearby attractions like Ybor City and Channelside, offering a vibrant nightlife and cultural experiences. This home is equipped with a Smart Water Management System, controlled conveniently from the panel in the garage, ensuring efficiency and sustainability. While this gem may require a bit of tender loving care, the possibilities are boundless. Imagine the satisfaction of revitalizing each space to reflect your unique style and preferences, creating a haven that truly feels like home. Complete with a 2-car garage and nicely landscaped, this home effortlessly combines sophistication with functionality, offering the ultimate retreat for modern living. Don't miss your chance to experience luxury living at its finest – schedule your showing today!
Sold for $410,000
$410,000
4643 Hidden Shadow Dr, Tampa, FL 33614
3beds
1,560sqft
Single Family Residence
Built in 1996
7,080 Square Feet Lot
$448,200 Zestimate®
$263/sqft
$2,404 Estimated rent
Home value
$448,200
$426,000 - $471,000
$2,404/mo
Zestimate® history
Owner options
List your home for rent
$2,404/mo
Rent Zestimate®
Find your next renter with Zillow Rental Manager. Plus, with online applications, you can quickly screen prospective tenants – for free.
$2,404/mo
Rent Zestimate®
Refinance and save
$2,847/mo
Est. payment
Refinancing to a lower rate could help reduce your monthly payments and save thousands over the life of the loan.
$2,847/mo
Est. payment
Explore your selling options
Work with a Zillow partner agent
Leverage their expertise and Zillow's premium Showcase listings to get your home seen by more buyers.
Get startedList with your own agent
Get your home in front of millions of buyers by listing it on Zillow.
Learn how to do itSell it yourself
Take full control of how buyers see your home on Zillow by listing For Sale by Owner (FSBO).
List your homeWhat's special
Serene lakeNational sporting eventsCultural experiencesOwn backyard oasisLaundry roomPristine beachesSmart water management system
Zillow last checked:
Listing updated:
Listed by:
Diane Blake 386-547-2480,
ROBERT SLACK LLC 352-229-1187,
Cathy Norman 407-247-7180,
ROBERT SLACK LLC
Bought with:
Susan McGowan, 3155686
FUTURE HOME REALTY INC
Source: Stellar MLS,MLS#: U8234209 Originating MLS: Ocala - Marion
Originating MLS: Ocala - Marion
Facts & features
Interior
Bedrooms & bathrooms
- Bedrooms: 3
- Bathrooms: 2
- Full bathrooms: 2
Primary bedroom
- Features: Walk-In Closet(s)
- Level: First
- Dimensions: 15x12
Bedroom 1
- Features: Built-in Closet
- Level: First
- Dimensions: 9x10
Primary bathroom
- Level: First
- Dimensions: 10x8
Bathroom 2
- Level: First
- Dimensions: 4x8
Bathroom 3
- Level: First
- Dimensions: 9x9
Dining room
- Level: First
- Dimensions: 10x12
Kitchen
- Level: First
Living room
- Level: First
- Dimensions: 17x12
Heating
- Central
Cooling
- Central Air
Appliances
- Included: Dishwasher, Disposal, Dryer, Electric Water Heater, Microwave, Range, Refrigerator, Washer
- Laundry: Inside
Features
- Cathedral Ceiling(s), Ceiling Fan(s), Eating Space In Kitchen, High Ceilings, Kitchen/Family Room Combo, Open Floorplan, Split Bedroom, Walk-In Closet(s)
- Flooring: Carpet, Ceramic Tile
- Windows: Window Treatments
- Has fireplace: No
Interior area
- Total structure area: 1,629
- Total interior livable area: 1,560 sqft
Property
Parking
- Total spaces: 2
- Parking features: Garage - Attached
- Attached garage spaces: 2
Features
- Levels: One
- Stories: 1
- Exterior features: Private Mailbox, Sidewalk
- Has view: Yes
- View description: Water, Lake
- Has water view: Yes
- Water view: Water,Lake
Lot
- Size: 7,080 Square Feet
Details
- Parcel number: U20281814900000400008.0
- Zoning: RMC-12
- Special conditions: None
Construction
Type & style
- Home type: SingleFamily
- Property subtype: Single Family Residence
Materials
- Block
- Foundation: Slab
- Roof: Shingle
Condition
- New construction: No
- Year built: 1996
Utilities & green energy
- Sewer: Public Sewer
- Water: Public
- Utilities for property: Cable Connected, Electricity Connected, Public, Water Connected
Community & HOA
Community
- Pet fee: $0 monthly
- Subdivision: HIDDEN OAKS PH II
HOA
- Has HOA: Yes
- HOA fee: $50 monthly
- HOA name: Avid Property Management
- HOA phone: 813-868-1104
Location
- Region: Tampa
Financial & listing details
- Price per square foot: $263/sqft
- Tax assessed value: $327,959
- Annual tax amount: $2,291
- Date on market: 3/11/2024
- Cumulative days on market: 23 days
- Listing terms: Cash,Conventional
- Ownership: Fee Simple
- Total actual rent: 0
- Electric utility on property: Yes
- Road surface type: Asphalt
Price history
| Date | Event | Price |
|---|---|---|
| 5/1/2024 | Sold | $410,000-7.8%$263/sqft |
Source:  Stellar MLS #U8234209 Report a problem Stellar MLS #U8234209 Report a problem | ||
| 4/3/2024 | Pending sale | $444,900$285/sqft |
Source: Stellar MLS #U8234209 Report a problem | ||
| 4/1/2024 | Price change | $444,900-1.1%$285/sqft |
Source: Stellar MLS #U8234209 Report a problem | ||
| 3/18/2024 | Price change | $449,900-1.1%$288/sqft |
Source: Stellar MLS #U8234209 Report a problem | ||
| 3/11/2024 | Listed for sale | $454,900+187.9%$292/sqft |
Source: Stellar MLS #U8234209 Report a problem | ||
| 7/17/2003 | Sold | $158,000+2%$101/sqft |
Source: Public Record Report a problem | ||
| 8/5/2002 | Sold | $154,900+38.3%$99/sqft |
Source: Public Record Report a problem | ||
| 10/1/1996 | Sold | $112,000$72/sqft |
Source: Public Record Report a problem | ||
Public tax history
| Year | Property taxes | Tax assessment |
|---|---|---|
| 2025 | $5,820 -6.5% | $327,959 +0.4% |
| 2024 | $6,227 +171.8% | $326,648 +127.1% |
| 2023 | $2,291 +7% | $143,863 +3% |
| 2022 | $2,141 +1.6% | $139,673 +3% |
| 2021 | $2,108 +4.1% | $135,605 +1.4% |
| 2020 | $2,026 +4.7% | $133,733 +2.3% |
| 2019 | $1,935 | $130,726 +1.9% |
| 2018 | $1,935 +2.8% | $128,289 -25.5% |
| 2017 | $1,882 +1.8% | $172,298 +40% |
| 2016 | $1,848 +1.5% | $123,066 +0.7% |
| 2015 | $1,820 +0.3% | $122,211 +0.8% |
| 2014 | $1,815 | $121,241 +1.5% |
| 2013 | $1,815 -7.5% | $119,449 -4.7% |
| 2012 | $1,962 +0.5% | $125,275 +0.5% |
| 2011 | $1,952 -13.4% | $124,614 -11.3% |
| 2010 | $2,255 +3.2% | $140,562 +2.7% |
| 2009 | $2,185 -10.7% | $136,867 -8.7% |
| 2008 | $2,448 -6.8% | $149,972 +3% |
| 2007 | $2,627 -4.9% | $145,604 +2.5% |
| 2006 | $2,762 +0.2% | $142,053 +3% |
| 2005 | $2,756 | $137,916 +2.9% |
| 2004 | -- | $134,067 +14.6% |
| 2003 | -- | $116,975 +20% |
| 2002 | -- | $97,452 +1.6% |
| 2001 | -- | $95,917 -4.2% |
| 2000 | $1,779 | $100,139 |
Find assessor info on the county website
Neighborhood: Leto
Nearby homes
- $494,3003 bd2 ba1.7k sqft4641 Hidden Shadow Dr, Tampa, FL 33614Off Market

- $400,0003 bd3 ba2.1k sqft4526 Hidden Shadow Dr, Tampa, FL 33614Sold
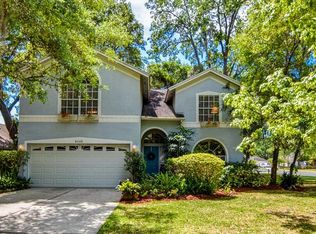
- $451,8003 bd2 ba1.6k sqft4524 Hidden Shadow Dr, Tampa, FL 33614Off Market
- $523,7003 bd2 ba1.9k sqft4639 Hidden Shadow Dr, Tampa, FL 33614Off Market
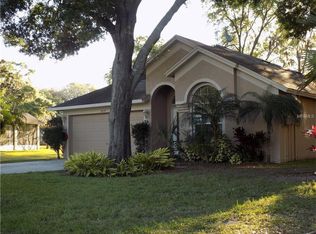
- $459,8003 bd2 ba1.7k sqft4522 Hidden Shadow Dr, Tampa, FL 33614Off Market
- $570,0004 bd2 ba2k sqft4632 Hidden Shadow Dr, Tampa, FL 33614Off Market
- $519,1003 bd2 ba1.8k sqft4602 Hidden Shadow Dr, Tampa, FL 33614Off Market
- $499,9003 bd2 ba1.5k sqft4520 Hidden Shadow Dr, Tampa, FL 33614Off Market
Nearby schools
GreatSchools rating
- 6/10Crestwood Elementary SchoolGrades: PK-5Distance: 0.9 mi
- 3/10Pierce Middle SchoolGrades: 6-8Distance: 2.3 mi
- 4/10Leto High SchoolGrades: 9-12Distance: 1.4 mi
Schools provided by the listing agent
- Elementary: Crestwood-HB
- Middle: Pierce-HB
- High: Leto-HB
Source: Stellar MLS. This data may not be complete. We recommend contacting the local school district to confirm school assignments for this home.
Get a cash offer in 3 minutes
Find out how much your home could sell for in as little as 3 minutes with a no-obligation cash offer.
Estimated market value
$448,200
Get a cash offer in 3 minutes
Find out how much your home could sell for in as little as 3 minutes with a no-obligation cash offer.
Estimated market value
$448,200
- Florida
- Hillsborough County
- Tampa
- 33614
- Leto
- 4643 Hidden Shadow Dr
Nearby cities
Nearby neighborhoods
Nearby zip codes
Other Tampa Topics
