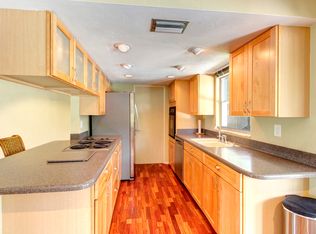
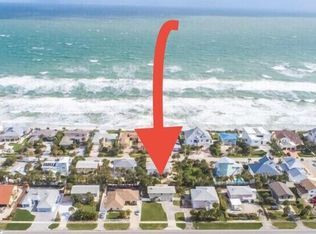
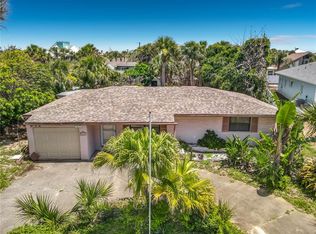
Ready to live BEACHSIDE at 4643 Katy Drive. This charming 3 bedroom, 2 bathroom POOL home is only 2 BLOCKS from the no-driving area of New Smyrna Beach! Step inside this mid-century modern beach home offering ample space for relaxation and privacy. Fully fenced in back yard for your pets and hard-scaping = zero yard work and more playtime! Brand new luxury vinyl plank flooring throughout and new quartz countertops in the kitchen! The entire home has fresh paint inside and out. The oversized 1 car garage is perfect for storing all of your beach toys, bikes and GOLF CART! The split floor plan design features the primary en-suite with a gorgeous pool view, the 2nd bedroom has pretty views of tropical landscaping out back and the 3rd bedroom/or Bonus room is up the spiral staircase to the second floor! This HUGE room has double closets, and a sliding glass door out to the deck that leads down to the back yard and pool. Other features include a laundry room off of the kitchen, new rain gutters and new window blinds throughout! Plenty of room for entertaining friends and family! Plenty of parking spots in front of the wall along the street too! Located in the peaceful neighborhood of Silver Sands, this home provides easy access to NSB's vibrant community, popular for it's charming shops, restaurants and gorgeous coastline. It is the perfect blend of comfort and coastal living!
Sold for $620,000
$620,000
4643 KATY DRIVE, NEW SMYRNA BEACH, FL 32169
3beds
1,547sqft
Single Family Residence
Built in 1964
8,850 Square Feet Lot
$618,900 Zestimate®
$401/sqft
$4,486 Estimated rent
Home value
$618,900
Estimated sales range
Not available
$4,486/mo
Zestimate® history
Owner options
List your home for rent
$4,486/mo
Rent Zestimate®
Find your next renter with Zillow Rental Manager. Plus, with online applications, you can quickly screen prospective tenants – for free.
$4,486/mo
Rent Zestimate®
Refinance and save
$4,274/mo
Est. payment
Refinancing to a lower rate could help reduce your monthly payments and save thousands over the life of the loan.
$4,274/mo
Est. payment
Explore your selling options
Work with a Zillow partner agent
Leverage their expertise and Zillow's premium Showcase listings to get your home seen by more buyers.
Get startedList with your own agent
Get your home in front of millions of buyers by listing it on Zillow.
Learn how to do itSell it yourself
Take full control of how buyers see your home on Zillow by listing For Sale by Owner (FSBO).
List your homeWhat's special
Mid-century modern beach homeNew rain guttersNew window blinds throughoutSplit floor plan design
Zillow last checked:
Listing updated:
Listed by:
Joe Lentine 321-662-4216,
BLUE MAGNOLIA REALTY LLC 407-415-3365
Bought with:
Ignacio Barsottelli, 3428688
BARSOTTELLI PRIME REAL ESTATE
Source: Stellar MLS,MLS#: O6353671 Originating MLS: Orlando Regional
Originating MLS: Orlando Regional
Facts & features
Interior
Bedrooms & bathrooms
- Bedrooms: 3
- Bathrooms: 2
- Full bathrooms: 2
Rooms
- Room types: Utility Room
Primary bedroom
- Features: Ceiling Fan(s), En Suite Bathroom, Tub With Shower, Built-in Closet
- Level: First
- Area: 130 Square Feet
- Dimensions: 13x10
Bedroom 2
- Features: Ceiling Fan(s), Built-in Closet
- Level: First
- Area: 154.7 Square Feet
- Dimensions: 13x11.9
Bedroom 3
- Features: Ceiling Fan(s), Dual Closets
- Level: Second
- Area: 279 Square Feet
- Dimensions: 18.6x15
Dining room
- Features: Ceiling Fan(s)
- Level: First
- Area: 169 Square Feet
- Dimensions: 13x13
Great room
- Features: Ceiling Fan(s)
- Level: First
- Area: 256.96 Square Feet
- Dimensions: 17.6x14.6
Kitchen
- Features: Breakfast Bar, Kitchen Island, Stone Counters
- Level: First
- Area: 140.4 Square Feet
- Dimensions: 15.6x9
Heating
- Central, Wall Units / Window Unit
Cooling
- Central Air, Wall/Window Unit(s)
Appliances
- Included: Dishwasher, Dryer, Electric Water Heater, Microwave, Range, Refrigerator, Washer
- Laundry: Inside, Laundry Room
Features
- Ceiling Fan(s), Primary Bedroom Main Floor, Solid Surface Counters, Split Bedroom
- Flooring: Luxury Vinyl
- Doors: Sliding Doors
- Windows: Blinds
- Has fireplace: No
Interior area
- Total structure area: 1,779
- Total interior livable area: 1,547 sqft
Property
Parking
- Total spaces: 1
- Parking features: Garage - Attached
- Attached garage spaces: 1
Features
- Levels: Two
- Stories: 2
- Patio & porch: Deck, Front Porch
- Exterior features: Lighting, Rain Gutters
- Has private pool: Yes
- Pool features: In Ground, Tile
- Spa features: In Ground
- Fencing: Masonry,Vinyl,Wood
Lot
- Size: 8,850 Square Feet
- Features: In County, Oversized Lot
Details
- Parcel number: 743504050240
- Zoning: 01R4
- Special conditions: None
Construction
Type & style
- Home type: SingleFamily
- Architectural style: Mid-Century Modern
- Property subtype: Single Family Residence
Materials
- Block, Wood Frame
- Foundation: Slab
- Roof: Shingle
Condition
- New construction: No
- Year built: 1964
Utilities & green energy
- Sewer: Septic Tank
- Water: Public
- Utilities for property: Public
Green energy
- Energy efficient items: Appliances
- Water conservation: Xeriscape
Community & HOA
Community
- Features: Golf Carts OK
- Security: Smoke Detector(s)
- Pet fee: $0 monthly
- Subdivision: SILVER SANDS SEC D
HOA
- Has HOA: No
Location
- Region: New Smyrna Beach
Financial & listing details
- Price per square foot: $401/sqft
- Tax assessed value: $395,559
- Annual tax amount: $7,509
- Date on market: 11/6/2025
- Cumulative days on market: 182 days
- Listing terms: Cash,Conventional,VA Loan
- Ownership: Fee Simple
- Total actual rent: 0
- Road surface type: Paved
Price history
| Date | Event | Price |
|---|---|---|
| 6/9/2026 | Sold | $620,000-4.6%$401/sqft |
Source:  Stellar MLS #O6353671 Report a problem Stellar MLS #O6353671 Report a problem | ||
| 5/8/2026 | Pending sale | $650,000$420/sqft |
Source: Stellar MLS #O6353671 Report a problem | ||
| 4/26/2026 | Price change | $650,000-2.3%$420/sqft |
Source: Stellar MLS #O6353671 Report a problem | ||
| 2/18/2026 | Price change | $665,000-1.5%$430/sqft |
Source: Stellar MLS #O6353671 Report a problem | ||
| 1/6/2026 | Listing removed | $5,000$3/sqft |
Source: Stellar MLS #O6330533 Report a problem | ||
| 11/22/2025 | Price change | $675,000-3.3%$436/sqft |
Source: Stellar MLS #O6353671 Report a problem | ||
| 11/6/2025 | Listed for sale | $698,000+64.2%$451/sqft |
Source: Stellar MLS #O6353671 Report a problem | ||
| 10/8/2025 | Listed for rent | $5,000+108.3%$3/sqft |
Source: Stellar MLS #O6330533 Report a problem | ||
| 3/25/2025 | Sold | $425,000-19%$275/sqft |
Source: Stellar MLS #NS1082937 Report a problem | ||
| 3/5/2025 | Pending sale | $525,000$339/sqft |
Source: Stellar MLS #NS1082937 Report a problem | ||
| 2/25/2025 | Price change | $525,000-3.7%$339/sqft |
Source:  The Keyes Company/Realtors #1082937 Report a problem The Keyes Company/Realtors #1082937 Report a problem | ||
| 1/5/2025 | Price change | $545,000-5.2%$352/sqft |
Source: Stellar MLS #NS1082937 Report a problem | ||
| 11/25/2024 | Price change | $575,000-4%$372/sqft |
Source: Stellar MLS #NS1082937 Report a problem | ||
| 11/5/2024 | Listed for sale | $599,000$387/sqft |
Source: Stellar MLS #NS1082937 Report a problem | ||
| 4/23/2024 | Listing removed | -- |
Source: DBAMLS #1109424 Report a problem | ||
| 5/17/2023 | Listed for rent | $2,400$2/sqft |
Source: DBAMLS #1109424 Report a problem | ||
| 5/1/2021 | Listing removed | -- |
Source: NSBBOR Report a problem | ||
| 9/24/2020 | Listed for rent | $2,400+6.7%$2/sqft |
Source: Watson Realty Corp - NSB #1060774 Report a problem | ||
| 1/2/2020 | Listing removed | $2,250$1/sqft |
Source: Watson Realty Corp - NSB #1051086 Report a problem | ||
| 8/28/2019 | Listed for rent | $2,250+12.5%$1/sqft |
Source: Watson Realty Corp - NSB #1051086 Report a problem | ||
| 7/9/2013 | Listing removed | $2,000$1/sqft |
Source: WPM - Edgewater Report a problem | ||
| 7/5/2013 | Listed for rent | $2,000$1/sqft |
Source: WPM - Edgewater Report a problem | ||
Public tax history
| Year | Property taxes | Tax assessment |
|---|---|---|
| 2025 | $7,085 -5.7% | $395,559 +1.3% |
| 2024 | $7,509 +6.1% | $390,638 +10% |
| 2023 | $7,078 +6.3% | $355,125 +10% |
| 2022 | $6,661 | $322,841 +10% |
| 2021 | -- | $293,492 +9.7% |
| 2020 | $5,571 | $267,485 +3.7% |
| 2019 | $5,571 -1.4% | $257,980 +3.2% |
| 2018 | $5,650 +1.5% | $250,063 +3.6% |
| 2017 | $5,569 +4% | $241,362 +14.3% |
| 2016 | $5,356 +4.6% | $211,096 +6% |
| 2015 | $5,119 +14.6% | $199,084 +7.9% |
| 2014 | $4,467 | $184,499 +12.2% |
| 2013 | -- | $164,455 +15.7% |
| 2012 | -- | $142,175 |
| 2011 | -- | $142,175 -16.7% |
| 2010 | -- | $170,663 -7.9% |
| 2009 | -- | $185,202 -35.1% |
| 2007 | -- | $285,326 +6.5% |
| 2006 | -- | $267,843 +21.7% |
| 2005 | -- | $220,028 +29.6% |
| 2004 | -- | $169,765 +11.2% |
| 2003 | -- | $152,610 +29.4% |
| 2002 | -- | $117,921 +36.6% |
| 2001 | -- | $86,332 +3% |
| 2000 | -- | $83,818 |
Find assessor info on the county website
Neighborhood: 32169
Nearby homes
- $546,4003 bd2 ba1k sqft4641 Katy Dr, New Smyrna Beach, FL 32169Off Market
- $505,8003 bd2 ba1.2k sqft4645 Katy Dr, New Smyrna Beach, FL 32169Off Market
- $1,000,6003 bd3 ba2.9k sqft4640 S Atlantic Ave, New Smyrna Beach, FL 32169Off Market
- $350,0002 bd1 ba888 sqft4647 Saxon Dr, New Smyrna Beach, FL 32169Sold
- $772,6005 bd3 ba3.1k sqft4639 Katy Dr, New Smyrna Beach, FL 32169Off Market
- $556,6003 bd2 ba2.3k sqft4642 Katy Dr, New Smyrna Beach, FL 32169Off Market
- $662,1003 bd1 ba1.8k sqft4638 S Atlantic Ave, New Smyrna Beach, FL 32169Off Market
- $839,2005 bd3 ba2.4k sqft4639 Katy Drive, New Smyrna Beach, FL 32169Off Market
Nearby schools
GreatSchools rating
- 10/10Coronado Beach Elementary SchoolGrades: PK-5Distance: 1.4 mi
- 5/10New Smyrna Beach Middle SchoolGrades: 6-8Distance: 3.8 mi
- 5/10New Smyrna Beach High SchoolGrades: PK,9-12Distance: 4.2 mi
Schools provided by the listing agent
- Elementary: Coronado Beach Elem
- Middle: New Smyrna Beach Middl
- High: New Smyrna Beach High
Source: Stellar MLS. This data may not be complete. We recommend contacting the local school district to confirm school assignments for this home.
Get a cash offer in 3 minutes
Find out how much your home could sell for in as little as 3 minutes with a no-obligation cash offer.
Estimated market value
$618,900
Get a cash offer in 3 minutes
Find out how much your home could sell for in as little as 3 minutes with a no-obligation cash offer.
Estimated market value
$618,900
- Florida
- Volusia County
- New Smyrna Beach
- 32169
- 4643 KATY DRIVE
Nearby cities
Nearby neighborhoods
Nearby zip codes
Other New Smyrna Beach Topics
- Apartments for Rent in 32169
- Houses for Sale in 32169
- Houses for Rent in 32169
- 32169 Real Estate
- New Smyrna Beach Condos
- Houses for Sale in New Smyrna Beach
- Newest Listings in New Smyrna Beach
- New Smyrna Beach Home Values
- New Smyrna Beach Real Estate Agents
- New Smyrna Beach Refinance
- New Smyrna Beach Mortgage Rates
