Skip main navigation
Sold
  • Price Unknown

    4643 Meadow Dr, Jackson, LA 70748

    3beds
    2,353sqft
    Single Family Residence
    Built in 2020
    1.03 Acres Lot
    $497,200 Zestimate®
    $--/sqft
    $2,707 Estimated rent

    Home value

    $497,200

    $472,000 - $522,000

    $2,707/mo

    Zestimate® history
    Loading
    Loading...

    Owner options

    List your home for rent

    $2,707/mo

    Rent Zestimate®

    Find your next renter with Zillow Rental Manager. Plus, with online applications, you can quickly screen prospective tenants – for free.

    Learn more

    $2,707/mo

    Rent Zestimate®

    Refinance and save

    $100/mo

    Est. payment

    Refinancing to a lower rate could help reduce your monthly payments and save thousands over the life of the loan.

    See today's rates

    $100/mo

    Est. payment

    Explore your selling options

    Work with a Zillow partner agent

    Leverage their expertise and Zillow's premium Showcase listings to get your home seen by more buyers.

    Get started

    List with your own agent

    Get your home in front of millions of buyers by listing it on Zillow.

    Learn how to do it

    Sell it yourself

    Take full control of how buyers see your home on Zillow by listing For Sale by Owner (FSBO).

    List your home

    What's special

    Master suiteLarge walk-in showerImpressive custom closetCustom walk-in closetsSpacious pantryFreestanding soaking tubOutdoor kitchen
    Welcome to this exquisite custom-built home nestled on just over an acre, offering a luxurious blend of comfort and sophistication. With 3 bedrooms, 2.5 bathrooms, and a 3-car garage, this beautifully designed property is filled with high-end finishes and thoughtful details throughout. Upon entering, you'll be greeted by a light-filled, open-concept layout connecting the dining room, chef's kitchen, and spacious living area. Large windows frame the scenic surroundings, filling the space with natural light. The kitchen is truly a culinary dream, equipped with top-of-the-line appliances, a generous island perfect for entertaining, and a spacious pantry with ample storage. This home features a split floor plan for maximum privacy, with the master suite as your personal retreat. The master bathroom is designed for relaxation, boasting dual vanities, a large walk-in shower, and a freestanding soaking tub. From the bathroom, step into your impressive custom closet, complete with a central dressing island and abundant storage. You’ll also find direct access to the laundry room, outfitted with plenty of cabinetry, counter space, and a convenient pet shower. On the opposite side of the home, two spacious bedrooms share a well-appointed Jack and Jill bathroom, each with custom walk-in closets. Step outside to enjoy the outdoor kitchen—perfect for gathering with family and friends. Located in a peaceful neighborhood just 10 minutes from Zachary and 25 minutes from downtown Baton Rouge, this home offers the charm of country living while keeping you close to local restaurants, shops, and essential amenities. Come see why this property is the perfect balance of luxury and convenience!

    Zillow last checked:

    Listing updated:

    Listed by:

    Lacy Corcoran,

    Corcoran & Company Real Estate, LLC

    Bought with:

    Rebecca Babin, 0995691213

    Geaux-2 Realty

    Source: ROAM MLS,MLS#: 2024020549MLS Logo

    Facts & features

    Interior

    Bedrooms & bathrooms
    • Bedrooms: 3
    • Bathrooms: 3
    • Full bathrooms: 2
    • 1/2 bathrooms: 1
    Primary bedroom
    • Level: First
    • Area: 221.51 Square Feet
    • Dimensions: 15'11"x13'11"
    Bedroom
    • Level: First
    • Area: 149.06 Square Feet
    • Dimensions: 13'3"x11'3"
    Bedroom
    • Level: First
    • Area: 149.06 Square Feet
    • Dimensions: 13'3"x11'3"
    Primary bathroom
    • Level: First
    • Area: 188.38 Square Feet
    • Dimensions: 16'6"x11'5"
    Dining room
    • Level: First
    • Area: 139.75 Square Feet
    • Dimensions: 13'x10'9"
    Foyer
    • Level: First
    • Area: 80.63 Square Feet
    • Dimensions: 10'9"x7'6"
    Garage
    • Level: First
    • Area: 888.25 Square Feet
    • Dimensions: 34'10"x25'6"
    Kitchen
    • Level: First
    • Area: 194.91 Square Feet
    • Dimensions: 18'5"x10'7"
    Laundry
    • Level: First
    • Area: 152.75 Square Feet
    • Dimensions: 15'8"x9'9"
    Living room
    • Level: First
    • Area: 366.92 Square Feet
    • Dimensions: 19'10"x18'6"
    Pantry
    • Level: First
    • Area: 56.22 Square Feet
    • Dimensions: 7'8"x7'4"
    Heating
    • Central, Natural Gas
    Cooling
    • Central Air
    Appliances
    • Included: Disposal, Dishwasher, Gas Cooktop, Microwave, Range Hood, Range, Self Cleaning Oven
    • Laundry: Electric Dryer Hookup, Gas Dryer Hookup
    Features
    • Double Vanity, Kitchen Island, Pantry, Walk-In Closet(s), High Ceilings, Separate Shower, En Suite, Solid Surface Counters
    • Fireplace features: Ventless, Gas Log
    Interior area
    • Total structure area: 3,835
    • Total interior livable area: 2,353 sqft

    Property

    Parking
    • Parking features: Attached Garage, Concrete, Off Street, Garage Faces Rear
    • Has garage: Yes
    Features
    • Levels: One
    • Stories: 1
    • Exterior features: Outdoor Kitchen
    Lot
    • Size: 1.03 Acres
    • Dimensions: 310 x 109 x 191 x 264
    • Features: Corner Lot, Landscaped, Level, Rear Yard Vehicle Access
    Details
    • Parcel number: 1200000335
    • Zoning: Res Single Family Zone

    Construction

    Type & style
    • Home type: SingleFamily
    • Architectural style: Traditional
    • Property subtype: Single Family Residence
    Materials
    • Frame, Fiber Cement
    • Foundation: Slab
    • Roof: Shingle
    Condition
    • Year built: 2020
    Details
    • Builder name: Martin Construction, Inc.

    Utilities & green energy

    • Sewer: Mechanical Sewer

    Community & HOA

    Community
    • Security: Closed Circuit Camera(s)
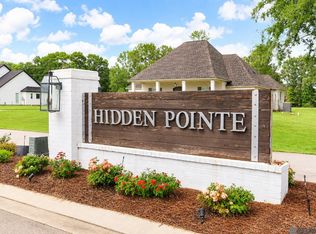
    • Subdivision: Hidden Pointe
    HOA
    • Has HOA: Yes
    • HOA fee: $100 annually
    Location
    • Region: Jackson

    Financial & listing details

    • Tax assessed value: $451,300
    • Annual tax amount: $1,835
    • Date on market: 11/7/2024
    • Listing terms: Cash,Conventional,FHA,USDA Loan,VA Loan

    Price history

    DateEventPrice
    1/17/2025Sold--
    Source: ROAM MLS #2024020549 Report a problem
    12/18/2024Contingent$495,000$210/sqft
    Source: ROAM MLS #2024020549 Report a problem
    8/15/2024Price change$495,000-3.9%$210/sqft
    Source: ROAM MLS #2024003127 Report a problem
    5/24/2024Price change$515,000-6.2%$219/sqft
    Source: ROAM MLS #2024003127 Report a problem
    4/29/2024Price change$549,000-4.5%$233/sqft
    Source: ROAM MLS #2024003127 Report a problem
    2/23/2024Listed for sale$575,000-8.6%$244/sqft
    Source: ROAM MLS #2024003127 Report a problem
    9/2/2023Listing removed--
    Source: Southwest Mississippi BOR #138169 Report a problem
    4/8/2023Listed for sale$629,000$267/sqft
    Source: ROAM MLS #2023005443 Report a problem

    Public tax history

    YearProperty taxesTax assessment
    2025$1,835 -9.1%$45,130 -7.9%
    2024$2,019 0%$49,010
    2023$2,020 $49,010
    2022$2,020 +716.2%$49,010 +840.7%
    2021$247 +0.4%$5,210
    2020$246 $5,210
    Find assessor info on the county website

    Neighborhood: 70748

    Nearby schools

    GreatSchools rating
    Sell for more on Zillow
    Get a Zillow Showcase℠ listing at no additional cost and you could sell for .
    $497,200
    2% more
    +$9,944
    With Zillow Showcase(estimated)

    $507,144

    Sell for more on Zillow
    Get a Zillow Showcase℠ listing at no additional cost and you could sell for .
    $497,200
    2% more
    +$9,944
    With Zillow Showcase(estimated)

    $507,144